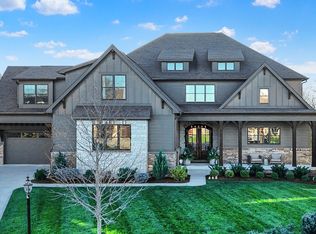
Welcome to luxury living in this desirable ranch home with over 6000 sq. ft. offering 2 spacious main level bedroom suites and 2 bedroom suites in the walk-out lower level. Custom features throughout the home elevate the design - plus an elevator makes this residence truly special. The gourmet kitchen and dining area offer style and functionality making it the perfect gathering spot for family and friends. You will love the grand living room with 12 ft. ceilings showcasing a wall of windows to let in natural light and spectacular views. True craftsmanship is showcased in all the trim & molding details. The hearth room features a spectacular stone fireplace and the library/den has gorgeous floor to ceiling built-in bookshelves. Retreat at the end of the day to the spacious primary suite with lavish bathroom and expansive walk-in closet. The lower level family room is perfect for a cozy evening in front of the fireplace or entertaining a large group. The well-appointed wet bar area features a gorgeously crafted gathering table where lots of memories are sure to be made. The flexible floorplan also includes a huge space perfect for a workshop, home gym, theater room or the opportunity to create a unique space that fits your lifestyle. Step outdoors and continue to be wowed with professional landscaping surrounding the property with plantings that bloom throughout the year. A stone stair pathway leads to the backyard showcasing a spacious patio and serene rock waterfall feature. Enjoy sunsets and a woodland pond view from your upper level covered porch featuring trex decking, a gas fireplace and retractable screen. Pride of ownership is evident in this home - enjoy peace of mind with yearly HVAC and elevator maintenance, yearly irrigation and yard maintenance, fresh exterior paint in 2024, and a brand new water softener.
Sold
Street View
$1,375,000
16366 River Crest Ct, Westfield, IN 46062
4beds
6,340sqft
Residential, Single Family Residence
Built in 2016
0.41 Acres Lot
$1,394,500 Zestimate®
$217/sqft
$5,234 Estimated rent
Home value
$1,394,500
$1.32M - $1.46M
$5,234/mo
Zestimate® history
Owner options
List your home for rent
$5,234/mo
Rent Zestimate®
Find your next renter with Zillow Rental Manager. Plus, with online applications, you can quickly screen prospective tenants – for free.
$5,234/mo
Rent Zestimate®
Refinance and save
$8,244/mo
Est. payment
Refinancing to a lower rate could help reduce your monthly payments and save thousands over the life of the loan.
$8,244/mo
Est. payment
Explore your selling options
Work with a Zillow partner agent
Leverage their expertise and Zillow's premium Showcase listings to get your home seen by more buyers.
Get startedList with your own agent
Get your home in front of millions of buyers by listing it on Zillow.
Learn how to do itSell it yourself
Take full control of how buyers see your home on Zillow by listing For Sale by Owner (FSBO).
List your homeWhat's special
Spacious patioDining areaWoodland pond viewSerene rock waterfall featureGourmet kitchen
Zillow last checked:
Listing updated:
Listed by:
Amy Warner 317-445-8626,
eXp Realty, LLC
Bought with:
Michele Pellicone
F.C. Tucker Company
Source: MIBOR as distributed by MLS GRID,MLS#: 22075860
Facts & features
Interior
Bedrooms & bathrooms
- Bedrooms: 4
- Bathrooms: 5
- Full bathrooms: 4
- 1/2 bathrooms: 1
- Main level bathrooms: 3
- Main level bedrooms: 2
Primary bedroom
- Level: Main
- Area: 288 Square Feet
- Dimensions: 18x16
Bedroom 2
- Level: Main
- Area: 168 Square Feet
- Dimensions: 14x12
Bedroom 3
- Level: Basement
- Area: 377 Square Feet
- Dimensions: 29x13
Bedroom 4
- Level: Basement
- Area: 304 Square Feet
- Dimensions: 19x16
Bonus room
- Features: Other
- Level: Basement
- Area: 468 Square Feet
- Dimensions: 26x18
Dining room
- Level: Main
- Area: 187 Square Feet
- Dimensions: 17x11
Family room
- Level: Basement
- Area: 629 Square Feet
- Dimensions: 37x17
Great room
- Level: Main
- Area: 342 Square Feet
- Dimensions: 19x18
Hearth room
- Level: Main
- Area: 240 Square Feet
- Dimensions: 16x15
Kitchen
- Level: Main
- Area: 306 Square Feet
- Dimensions: 18x17
Laundry
- Level: Main
- Area: 84 Square Feet
- Dimensions: 12x7
Library
- Level: Main
- Area: 154 Square Feet
- Dimensions: 14x11
Office
- Level: Main
- Area: 96 Square Feet
- Dimensions: 12x8
Play room
- Level: Basement
- Area: 266 Square Feet
- Dimensions: 19x14
Heating
- Forced Air, Natural Gas, High Efficiency (90%+ AFUE )
Cooling
- Central Air
Appliances
- Included: Gas Cooktop, Dishwasher, Dryer, Disposal, Gas Water Heater, Humidifier, Microwave, Double Oven, Convection Oven, Refrigerator, Bar Fridge, Washer, Water Purifier, Water Softener Owned
- Laundry: Main Level
Features
- Attic Access, Breakfast Bar, Built-in Features, High Ceilings, Tray Ceiling(s), Elevator, Entrance Foyer, Hardwood Floors, Eat-in Kitchen, Pantry, Wired for Sound, Walk-In Closet(s), Wet Bar
- Flooring: Hardwood
- Basement: Ceiling - 9+ feet,Exterior Entry,Storage Space,Walk-Out Access
- Attic: Access Only
- Number of fireplaces: 4
- Fireplace features: Basement, Gas Log, Great Room, Hearth Room, Outside
Interior area
- Total structure area: 6,340
- Total interior livable area: 6,340 sqft
- Finished area below ground: 2,853
Property
Parking
- Total spaces: 3
- Parking features: Attached
- Attached garage spaces: 3
- Details: Garage Parking Other(Finished Garage, Keyless Entry, Service Door)
Accessibility
- Accessibility features: Hallway - 36 Inch Wide, Accessible Doors, Accessible Entrance, Accessible Full Bath
Features
- Levels: One
- Stories: 1
- Patio & porch: Covered, Deck, Patio
- Exterior features: Sprinkler System, Water Feature Fountain
- Has view: Yes
- View description: Pond, Trees/Woods
- Water view: Pond
- Waterfront features: Pond
Lot
- Size: 0.41 Acres
- Features: Cul-De-Sac, Sidewalks, Street Lights, Mature Trees
Details
- Parcel number: 291008016023000015
- Horse amenities: None
Construction
Type & style
- Home type: SingleFamily
- Architectural style: Ranch
- Property subtype: Residential, Single Family Residence
Materials
- Brick, Cement Siding, Stone
- Foundation: Concrete Perimeter
Condition
- New construction: No
- Year built: 2016
Details
- Builder name: Old Town
Utilities & green energy
- Water: Public
Community & HOA
Community
- Security: Security System
- Subdivision: Brookside
HOA
- Has HOA: Yes
- Amenities included: Basketball Court, Clubhouse, Maintenance, Park, Playground, Pool, Trail(s)
- Services included: Clubhouse, Entrance Common, Maintenance, ParkPlayground, Walking Trails
- HOA fee: $1,400 annually
- HOA phone: 317-706-1706
Location
- Region: Westfield
Financial & listing details
- Price per square foot: $217/sqft
- Tax assessed value: $1,561,500
- Annual tax amount: $15,038
- Date on market: 1/22/2026
- Cumulative days on market: 2 days
Price history
| Date | Event | Price |
|---|---|---|
| 2/27/2026 | Sold | $1,375,000$217/sqft |
Source:  MIBOR as distributed by MLS GRID #22075860 Report a problem MIBOR as distributed by MLS GRID #22075860 Report a problem | ||
| 1/26/2026 | Pending sale | $1,375,000$217/sqft |
Source: MIBOR as distributed by MLS GRID #22075860 Report a problem | ||
| 1/22/2026 | Listed for sale | $1,375,000$217/sqft |
Source: MIBOR as distributed by MLS GRID #22075860 Report a problem | ||
Public tax history
| Year | Property taxes | Tax assessment |
|---|---|---|
| 2025 | $15,946 +6% | $1,561,500 +12.9% |
| 2024 | $15,037 +5% | $1,382,500 +6.8% |
| 2023 | $14,319 +5.3% | $1,294,500 +7.5% |
| 2022 | $13,598 +0.6% | $1,204,400 +8.8% |
| 2021 | $13,516 +0.9% | $1,107,000 +1.7% |
| 2020 | $13,395 -0.2% | $1,088,400 +0.9% |
| 2019 | $13,425 +10.8% | $1,079,000 |
| 2018 | $12,119 | $1,079,000 +1% |
| 2017 | -- | $1,068,400 +553.5% |
| 2016 | -- | $163,500 |
Find assessor info on the county website
Neighborhood: 46062
Nearby homes
- $1,644,3004 bd4 ba5.3k sqft16400 River Crest Ct, Westfield, IN 46062Off Market
- $1,575,0006 bd6 ba6.9k sqft16334 River Crest Ct, Westfield, IN 46062Sold
- $1,383,3004 bd3 ba5.8k sqft16300 River Crest Ct, Westfield, IN 46062Off Market
- $1,714,7005 bd7 ba6.2k sqft16426 River Crest Ct, Westfield, IN 46062Off Market
- $1,184,9003 bd3 ba4k sqft16367 River Crest Ct, Westfield, IN 46062Off Market
- $1,660,4004 bd4 ba6.1k sqft16335 River Crest Ct, Westfield, IN 46062Off Market
- $1,762,5000.52 Acres16399 River Crest Ct, Westfield, IN 46062Off Market
- $1,554,6004 bd5 ba5.9k sqft16425 Vintage Ct S, Westfield, IN 46062Off Market
Nearby schools
GreatSchools rating
- 8/10Carey Ridge Elementary SchoolGrades: PK-4Distance: 0.7 mi
- 9/10Westfield Middle SchoolGrades: 7-8Distance: 2.7 mi
- 10/10Westfield High SchoolGrades: 9-12Distance: 2.7 mi
Schools provided by the listing agent
- Elementary: Carey Ridge Elementary School
- Middle: Westfield Middle School
- High: Westfield High School
Source: MIBOR as distributed by MLS GRID. This data may not be complete. We recommend contacting the local school district to confirm school assignments for this home.
Get a cash offer in 3 minutes
Find out how much your home could sell for in as little as 3 minutes with a no-obligation cash offer.
Estimated market value
$1,394,500
Get a cash offer in 3 minutes
Find out how much your home could sell for in as little as 3 minutes with a no-obligation cash offer.
Estimated market value
$1,394,500
- Indiana
- Hamilton County
- Westfield
- 46062
- 16366 River Crest Ct
Nearby cities
Nearby zip codes
Other Westfield Topics
