Quick Close Possible! Back on Market due to Buyer's Financing Falling Through at the Last Minute. Welcome to This Beautiful 4-bedroom, 3 Bath, 3 Car Garage Home With 3356 Sq. Ft PLUS a Full Basement w/ 9' Ceilings and Rough-In Plumbing Just Waiting to Be Finished! Built in 2014 and Nestled on a .30 Fenced Lot in the Highly Sought-after Essex of Noblesville Subdivision...and Home to Award-Winning Noblesville Schools, This Open Floorplan Offers Modern Living with the Perfect Blend of Comfort, Functionality, and Style. The Floor Plan and Outdoor Space is Ideal for Both Everyday Living and Entertaining. The Main Floor Eat-In Kitchen has an Island w/ Breakfast Bar, Double Ovens, and SS Appliances Included and is Open to the Large Great Room, There is Also a 1st Floor Dining/Flex Room, Office, and Mud Room w / Barn Door and Built-Ins w/ a Bench Cubbies, and Cabinet for Storage***See Video Virtual Tour***Upstairs, a Versatile Loft Offers Additional Living or Recreation space. The Primary Bedroom Has an Ensuite Bathroom w/ Jetted Tub, Separate Shower and 2 Walk-In Closets. Each Additional Bedroom Upstairs Has A Walk-In Closet. For Convenience, the Laundry Room w/Wash Tub is Located Upstairs. Outside, enjoy an Expansive Brick Patio with and Large Fenced Backyard-Perfect, for Outdoor Dining, Entertaining, or Quiet Evenings at Home. This Home Features a Finished 3-Car Garage for Ample Storage and Parking w/ Epoxied Floors. Located Close to Restaurants and Shopping, This Home Has It All. Discover the Perfect Blend of Luxury, Location, and Lifestyle in one of Noblesville's Desired Neighborhoods***Please View Pictures and Virtual Tour for More Detail***
Pending
Price cut: $10K (8/29)
$539,900
16367 Anderson Way, Noblesville, IN 46062
4beds
4,908sqft
Residential, Single Family Residence
Built in 2014
0.3 Acres Lot
$531,500 Zestimate®
$110/sqft
$72/mo HOA
What's special
Expansive brick patioLarge great roomMain floor eat-in kitchenSs appliances includedDouble ovensOpen floorplan
- 186 days
- 112
- 0
Zillow last checked:
Listing updated:
Listed by:
Michael Potoczek michael@thehometeamgroup.realestate,
The Home Team Group Real Estate,
Pam Potoczek 630-849-6697
Source: MIBOR as distributed by MLS GRID,MLS#: 22091724
Facts & features
Interior
Bedrooms & bathrooms
- Bedrooms: 4
- Bathrooms: 3
- Full bathrooms: 2
- 1/2 bathrooms: 1
- Main level bathrooms: 1
Primary bedroom
- Level: Upper
- Area: 304 Square Feet
- Dimensions: 19X16
Bedroom 2
- Level: Upper
- Area: 132 Square Feet
- Dimensions: 11X12
Bedroom 3
- Level: Upper
- Area: 144 Square Feet
- Dimensions: 12X12
Bedroom 4
- Level: Upper
- Area: 156 Square Feet
- Dimensions: 12X13
Breakfast room
- Level: Main
- Area: 144 Square Feet
- Dimensions: 16x9
Dining room
- Level: Main
- Area: 156 Square Feet
- Dimensions: 13X12
Great room
- Level: Main
- Area: 399 Square Feet
- Dimensions: 21x19
Kitchen
- Level: Main
- Area: 176 Square Feet
- Dimensions: 16x11
Laundry
- Level: Upper
- Area: 70 Square Feet
- Dimensions: 10X7
Living room
- Level: Main
- Area: 441 Square Feet
- Dimensions: 21X21
Loft
- Level: Upper
- Area: 323 Square Feet
- Dimensions: 19x17
Office
- Level: Main
- Area: 195 Square Feet
- Dimensions: 15x13
Heating
- Electric, Natural Gas, Heat Pump
Cooling
- Heat Pump, High Efficiency (SEER 16 +)
Appliances
- Included: Gas Cooktop, Dishwasher, Dryer, ENERGY STAR Qualified Appliances, Disposal, Microwave, Double Oven, Refrigerator, Washer, Water Heater, Water Purifier
- Laundry: Upper Level
Features
- Attic Access, High Ceilings, Kitchen Island, Entrance Foyer, Ceiling Fan(s), High Speed Internet, Eat-in Kitchen, Wired for Data, Pantry, Supplemental Storage, Walk-In Closet(s)
- Basement: Ceiling - 9+ feet,Roughed In
- Attic: Access Only
Interior area
- Total structure area: 4,908
- Total interior livable area: 4,908 sqft
- Finished area below ground: 0
Property
Parking
- Total spaces: 3
- Parking features: Attached
- Attached garage spaces: 3
Features
- Levels: Two
- Stories: 2
- Patio & porch: Covered, Patio
Lot
- Size: 0.3 Acres
Details
- Parcel number: 291010009020000013
- Horse amenities: None
Construction
Type & style
- Home type: SingleFamily
- Architectural style: Traditional
- Property subtype: Residential, Single Family Residence
Materials
- Brick, Cement Siding
- Foundation: Concrete Perimeter
Condition
- New construction: No
- Year built: 2014
Utilities & green energy
- Water: Public
Community & HOA
Community
- Subdivision: Essex Of Noblesville
HOA
- Has HOA: Yes
- Amenities included: Basketball Court, Park, Playground, Pool
- Services included: Entrance Common, Maintenance, ParkPlayground, Management
- HOA fee: $215 quarterly
Location
- Region: Noblesville
Financial & listing details
- Price per square foot: $110/sqft
- Tax assessed value: $512,500
- Annual tax amount: $6,100
- Date on market: 4/2/2026
- Cumulative days on market: 134 days
Estimated market value
$531,500
$505,000 - $558,000
$3,720/mo
Price history
| Date | Event | Price |
|---|---|---|
| 8/31/2026 | Pending sale | $539,900$110/sqft |
Source:  MIBOR as distributed by MLS GRID #22091724 Report a problem MIBOR as distributed by MLS GRID #22091724 Report a problem | ||
| 8/29/2026 | Price change | $539,900-1.8%$110/sqft |
Source: MIBOR as distributed by MLS GRID #22091724 Report a problem | ||
| 8/14/2026 | Price change | $549,900-0.9%$112/sqft |
Source: MIBOR as distributed by MLS GRID #22091724 Report a problem | ||
| 7/20/2026 | Price change | $555,000-2.5%$113/sqft |
Source: MIBOR as distributed by MLS GRID #22091724 Report a problem | ||
| 6/27/2026 | Listed for sale | $569,500$116/sqft |
Source: MIBOR as distributed by MLS GRID #22091724 Report a problem | ||
| 5/22/2026 | Pending sale | $569,500$116/sqft |
Source: MIBOR as distributed by MLS GRID #22091724 Report a problem | ||
| 5/7/2026 | Price change | $569,500-1.7%$116/sqft |
Source: MIBOR as distributed by MLS GRID #22091724 Report a problem | ||
| 4/14/2026 | Price change | $579,500-3.3%$118/sqft |
Source: MIBOR as distributed by MLS GRID #22091724 Report a problem | ||
| 4/2/2026 | Listed for sale | $599,500+29.2%$122/sqft |
Source: MIBOR as distributed by MLS GRID #22091724 Report a problem | ||
| 11/16/2021 | Sold | $464,000-1.1%$95/sqft |
Source: MIBOR as distributed by MLS GRID #21817293 Report a problem | ||
| 10/14/2021 | Pending sale | $469,000$96/sqft |
Source: MIBOR as distributed by MLS GRID #21817293 Report a problem | ||
| 10/5/2021 | Listed for sale | $469,000$96/sqft |
Source: MIBOR as distributed by MLS GRID #21817293 Report a problem | ||
Public tax history
| Year | Property taxes | Tax assessment |
|---|---|---|
| 2025 | $6,155 -1.3% | $512,500 +3.9% |
| 2024 | $6,235 +16% | $493,100 -0.9% |
| 2023 | $5,376 +30.4% | $497,700 +20% |
| 2022 | $4,122 -0.6% | $414,700 +29.1% |
| 2021 | $4,148 +7.7% | $321,300 +2.3% |
| 2020 | $3,852 +0.4% | $314,100 +2.4% |
| 2019 | $3,837 +4.7% | $306,700 +3.4% |
| 2018 | $3,665 +0.4% | $296,700 +0.2% |
| 2017 | $3,651 +55.4% | $296,200 -0.8% |
| 2016 | $2,350 +12643.2% | $298,500 +49650% |
| 2014 | $18 | $600 |
Find assessor info on the county website
Monthly payment
Est. payment
Payment breakdown
Explore the cost of this home by adjusting the details. Changes won't be saved.Climate risks
Neighborhood: 46062
- $640,9003 bd5 ba4.1k sqft16363 Anderson Way, Noblesville, IN 46062Off Market
- $568,5005 bd4 ba3.1k sqft16371 Anderson Way, Noblesville, IN 46062Off Market
- $527,1004 bd2 ba2.2k sqft16364 Anderson Way, Noblesville, IN 46062Off Market
- $608,5004 bd3 ba3k sqft16359 Anderson Way, Noblesville, IN 46062Off Market
Similar homes
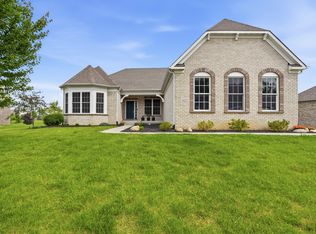
- $540,0004 bd3 ba4k sqft15680 Hargray Dr, Noblesville, IN 46062Active
 MLS ID #22129628, Shaheera Ahmad, Keller Williams Indpls Metro N. MIBOR as distributed by MLS GRID
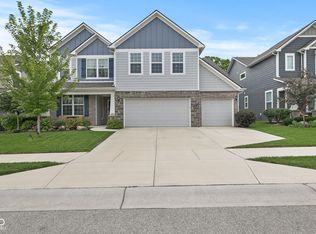
 - $578,9003 bd3 ba4.6k sqft5218 Sweetwater Dr, Noblesville, IN 46062Active
 MLS ID #22104223, Isabella Pearson, Highgarden Real Estate. MIBOR as distributed by MLS GRID
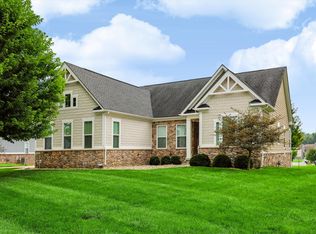
 - $515,0004 bd3 ba3.1k sqft5357 Dunhaven Rd, Noblesville, IN 46062Active
 MLS ID #22119501, Jeremy Page, Carpenter, REALTORS®. MIBOR as distributed by MLS GRID
 - $699,9003 bd3 ba4.2k sqft5103 Rangewood Dr, Noblesville, IN 46062Active
 MLS ID #22116723, Stephen Clark, Compass Indiana, LLC. MIBOR as distributed by MLS GRID
