Skip main navigation
Sold for $1,046,900
  • $1,046,900

    16367 Bassett Mill Way, Monument, CO 80132

    4beds
    4,752sqft
    Single Family Residence
    Built in 2024
    10,436 Square Feet Lot
    $1,084,100 Zestimate®
    $220/sqft
    $4,512 Estimated rent

    Home value

    $1,084,100

    $1.02M - $1.16M

    $4,512/mo

    Zestimate® history
    Loading
    Loading...

    Owner options

    List your home for rent

    $4,512/mo

    Rent Zestimate®

    Find your next renter with Zillow Rental Manager. Plus, with online applications, you can quickly screen prospective tenants – for free.

    Learn more

    $4,512/mo

    Rent Zestimate®

    Refinance and save

    $4,919/mo

    Est. payment

    Refinancing to a lower rate could help reduce your monthly payments and save thousands over the life of the loan.

    See today's rates

    $4,919/mo

    Est. payment

    Explore your selling options

    Work with a Zillow partner agent

    Leverage their expertise and Zillow's premium Showcase listings to get your home seen by more buyers.

    Get started

    List with your own agent

    Get your home in front of millions of buyers by listing it on Zillow.

    Learn how to do it

    Sell it yourself

    Take full control of how buyers see your home on Zillow by listing For Sale by Owner (FSBO).

    List your home

    What's special

    Stately pillarsBuilt-in cabinetsFlex spaceDual vanitiesCraft roomExpansive recreation roomMedia area
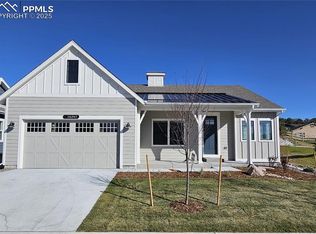
    The Alistair features 3 bedrooms and 2.5 baths and an oversized garage with a designated storage area. This home also has a finished basement for those seeking additional space to enjoy. With an expansive recreation room, 2 additional bedrooms and a full bath, there is no limit to the use of this space for kids, guests, or family fun. Homeowners are greeted to the home by an inviting covered front porch with stately pillars and a decorative dormer. The entry to the home has dual coat closets and also features 2 bedrooms which have a shared Jack-and-Jill full bath with double vanities. The large laundry room is conveniently located next to the bedrooms and has built-in cabinets and a sink. Just beyond the laundry and bedrooms, is the delightful master suite which boasts a spacious walk-in closet and spa like 5 piece bath with free standing tub, dual vanities, and walk-in shower with bench. The open concept living area of the home has the benefits of a massive great room with 12' ceilings and double sliding glass doors which open to the roomy covered patio with optional fireplace. Connected to the wonderful great room is a spacious kitchen showing off a center island with breakfast bar and walk-in pantry. The dining area is adjacent to the kitchen and has bright windows overlooking the covered patio and rear yard. When entering the Alistair from the garage, homeowners will enjoy an ideal flex space which can be used for a variety of purposes including a media area, flex space, or craft room. There is also a powder bath and bench seating in the owners entry from the garage. All incentives have been applied to price reduction. Pictures are of a similar model and are for reference only

    Zillow last checked:

    Listing updated:

    Listed by:

    Amy Sundquist 303-910-4711,

    New Home Star, LLC

    Bought with:

    Other MLS Non-REcolorado

    NON MLS PARTICIPANT

    Source: REcolorado as distributed by MLS GRID,MLS#: 2046955MLS Logo

    Facts & features

    Interior

    Bedrooms & bathrooms
    • Bedrooms: 4
    • Bathrooms: 4
    • Full bathrooms: 3
    • 1/2 bathrooms: 1
    • Main level bathrooms: 3
    • Main level bedrooms: 2
    Primary bedroom
    • Description: Spacious
    • Level: Main
    • Area: 255 Square Feet
    • Dimensions: 15 x 17
    Bedroom
    • Level: Basement
    • Area: 208 Square Feet
    • Dimensions: 13 x 16
    Bedroom
    • Level: Basement
    • Area: 208 Square Feet
    • Dimensions: 13 x 16
    Bedroom
    • Level: Main
    • Area: 132 Square Feet
    • Dimensions: 12 x 11
    Primary bathroom
    • Level: Main
    Bathroom
    • Level: Main
    Bathroom
    • Level: Main
    Bathroom
    • Level: Basement
    Dining room
    • Description: Spacious
    • Level: Main
    • Area: 156 Square Feet
    • Dimensions: 12 x 13
    Game room
    • Level: Basement
    • Area: 682 Square Feet
    • Dimensions: 22 x 31
    Kitchen
    • Description: Oversized
    • Level: Main
    • Area: 210 Square Feet
    • Dimensions: 15 x 14
    Laundry
    • Level: Main
    Living room
    • Description: Oversized
    • Level: Main
    • Area: 342 Square Feet
    • Dimensions: 19 x 18
    Heating
    • Forced Air
    Cooling
    • Central Air
    Appliances
    • Included: Dishwasher, Disposal, Microwave, Range, Range Hood, Tankless Water Heater
    Features
    • Five Piece Bath, High Ceilings, Kitchen Island, Open Floorplan, Pantry, Primary Suite, Quartz Counters, Smart Thermostat, Smoke Free, Walk-In Closet(s), Wet Bar
    • Flooring: Carpet, Tile, Wood
    • Basement: Finished
    • Number of fireplaces: 2
    • Fireplace features: Living Room, Outside
    • Common walls with other units/homes: No Common Walls
    Interior area
    • Total structure area: 4,752
    • Total interior livable area: 4,752 sqft
    • Finished area above ground: 2,525
    • Finished area below ground: 2,075

    Property

    Parking
    • Total spaces: 2
    • Parking features: Garage - Attached
    • Attached garage spaces: 2
    Features
    • Levels: One
    • Stories: 1
    • Patio & porch: Covered, Front Porch, Patio
    Lot
    • Size: 10,436 Square Feet
    • Features: Corner Lot
    Details
    • Parcel number: TBD
    • Special conditions: Standard

    Construction

    Type & style
    • Home type: SingleFamily
    • Property subtype: Single Family Residence
    Materials
    • Vinyl Siding
    • Roof: Unknown
    Condition
    • New Construction
    • New construction: Yes
    • Year built: 2024
    Details
    • Builder model: The Alistair
    • Builder name: Challenger Homes
    • Warranty included: Yes

    Utilities & green energy

    • Sewer: Public Sewer
    • Water: Public

    Community & HOA

    Community
    • Security: Smart Locks, Video Doorbell
    • Subdivision: Home Place Ranch
    HOA
    • Has HOA: Yes
    • Services included: Maintenance Grounds, Snow Removal, Trash
    • HOA fee: $100 monthly
    • HOA name: TriView3 Metro District
    • HOA phone: 719-488-6868
    Location
    • Region: Monument

    Financial & listing details

    • Price per square foot: $220/sqft
    • Date on market: 6/28/2023
    • Listing terms: Cash,Conventional
    • Exclusions: None
    • Ownership: Builder
    • Road surface type: Paved

    Price history

    DateEventPrice
    5/20/2024Sold$1,046,900+4.2%$220/sqft
    Source: REcolorado as distributed by MLS GRID #2046955 Report a problem
    4/10/2024Pending sale$1,005,024$211/sqft
    Source: REcolorado as distributed by MLS GRID #2046955 Report a problem
    10/18/2023Price change$1,005,024-1%$211/sqft
    Source: REcolorado as distributed by MLS GRID #2046955 Report a problem
    9/27/2023Price change$1,015,493-3%$214/sqft
    Source: REcolorado as distributed by MLS GRID #2046955 Report a problem
    6/28/2023Listed for sale$1,046,900$220/sqft
    Source: REcolorado as distributed by MLS GRID #2046955 Report a problem

    Public tax history

    Tax history is unavailable.

    Neighborhood: 80132

    Nearby schools

    GreatSchools rating
    Schools provided by the listing agent
    • Elementary: Bear Creek
    • Middle: Lewis-Palmer
    • High: Lewis-Palmer
    • District: Lewis-Palmer 38

    Source: REcolorado as distributed by MLS GRID. This data may not be complete. We recommend contacting the local school district to confirm school assignments for this home.

    Get a cash offer in 3 minutes
    Find out how much your home could sell for in as little as 3 minutes with a no-obligation cash offer.
    Estimated market value
    $1,084,100
    Get a cash offer in 3 minutes
    Find out how much your home could sell for in as little as 3 minutes with a no-obligation cash offer.
    Estimated market value
    $1,084,100