SELLER WILL CONTRIBUTE TOWARDS BUYERS CLOSING COSTS OR TO HELP BUY DOWN INTEREST RATE. (Call agent for details). This gorgeous remodel is like buying a new upscale home, but within the sought after Bradbury Ranch neighborhood and sits across the street from the beautiful neighborhood park. The gorgeous island kitchen with quartz countertops, European style cabinets, stylish pendant lights, stainless steel appliances, and pantry, is a homeowner's dream. The home also features tons of natural light, stunning hardwood floors throughout, new carpet in bedrooms, completely remodeled bathrooms with new tile, vanities, plumbing and lighting fixtures, open loft, gorgeous tile fireplace with mantel, main floor laundry with cabinets, ceiling fans, and has a new finished basement with bedroom and custom bath. The primary bedroom is spacious with its high vaulted ceilings and floor plan that opens up to the breathtaking bath that boasts custom tile, beautiful glass doors, relaxing soaking tub and dual vanities. The property also features a three car garage with service door and work bench, new paint inside and out, new vapor barrier in crawlspace, has new air conditioning, concrete driveway, roof, gutters and exterior light fixtures, has a stylish wrap around covered front porch, fresh landscaping with mature trees, has a new custom deck in the private backyard, is across from the gorgeous neighborhood park, and is an easy drive to everything Parker just off of main street.
Sold for $794,000
$794,000
16367 Sheridan Drive, Parker, CO 80134
4beds
3,022sqft
Single Family Residence
Built in 2000
6,534 Square Feet Lot
$737,300 Zestimate®
$263/sqft
$3,338 Estimated rent
Home value
$737,300
$700,000 - $774,000
$3,338/mo
Zestimate® history
Owner options
List your home for rent
$3,338/mo
Rent Zestimate®
Find your next renter with Zillow Rental Manager. Plus, with online applications, you can quickly screen prospective tenants – for free.
$3,338/mo
Rent Zestimate®
Refinance and save
$4,786/mo
Est. payment
Refinancing to a lower rate could help reduce your monthly payments and save thousands over the life of the loan.
$4,786/mo
Est. payment
Explore your selling options
Work with a Zillow partner agent
Leverage their expertise and Zillow's premium Showcase listings to get your home seen by more buyers.
Get startedList with your own agent
Get your home in front of millions of buyers by listing it on Zillow.
Learn how to do itSell it yourself
Take full control of how buyers see your home on Zillow by listing For Sale by Owner (FSBO).
List your homeWhat's special
Zillow last checked:
Listing updated:
Listed by:
Don Howell 720-220-3541 coloradorealestatemove@gmail.com,
RE/MAX Leaders
Bought with:
Lynn Price, 100081252
HomeSmart
Jamie Rippy, 100056286
HomeSmart
Source: REcolorado as distributed by MLS GRID,MLS#: 8818488
Facts & features
Interior
Bedrooms & bathrooms
- Bedrooms: 4
- Bathrooms: 4
- Full bathrooms: 2
- 3/4 bathrooms: 1
- 1/2 bathrooms: 1
- Main level bathrooms: 1
Primary bedroom
- Description: Vaulited Ceilings - Open Concept
- Level: Upper
Bedroom
- Description: Ceiling Fan - New Carpet
- Level: Upper
Bedroom
- Description: Ceiling Fan - New Carpet
- Level: Upper
Bedroom
- Description: Great Guest Room - New Carpet
- Level: Basement
Primary bathroom
- Description: Total Custom Bath - Soaking Tub/Glass Shower
- Level: Upper
Bathroom
- Description: New Vanity, Plumbing And Lighting Fixtures
- Level: Main
Bathroom
- Description: New Tile Floor - Beautiful Tile
- Level: Upper
Bathroom
- Description: New Vanity, Plumbing And Lighting Fixtures
- Level: Basement
Bonus room
- Description: Unfinished Room - Great For Storage
- Level: Basement
Dining room
- Description: Stylish Light Fixture - Hardwoods
- Level: Main
Family room
- Description: Large Fireplace With Mantel - Hardwoods
- Level: Main
Family room
- Description: 2nd Family Space - New Carpet
- Level: Basement
Kitchen
- Description: Eurpoeon Style Cabinets - Gorgeous Island
- Level: Main
Living room
- Description: Great Natural Light - Accent Wall
- Level: Main
Loft
- Description: Open And Bright - New Carpet
- Level: Upper
Heating
- Forced Air, Natural Gas
Cooling
- Central Air
Appliances
- Included: Dishwasher, Disposal, Gas Water Heater, Microwave, Range, Range Hood, Refrigerator
- Laundry: In Unit
Features
- Ceiling Fan(s), Eat-in Kitchen, Five Piece Bath, High Ceilings, Kitchen Island, Open Floorplan, Pantry, Quartz Counters, Vaulted Ceiling(s), Walk-In Closet(s)
- Flooring: Carpet, Tile, Wood
- Windows: Double Pane Windows
- Basement: Finished,Partial
- Number of fireplaces: 1
- Fireplace features: Family Room, Gas
- Common walls with other units/homes: No Common Walls
Interior area
- Total structure area: 3,022
- Total interior livable area: 3,022 sqft
- Finished area above ground: 2,203
- Finished area below ground: 700
Property
Parking
- Total spaces: 3
- Parking features: Concrete
- Attached garage spaces: 3
Features
- Levels: Two
- Stories: 2
- Entry location: Ground
- Patio & porch: Covered, Deck, Front Porch, Wrap Around
- Exterior features: Private Yard
- Fencing: Full
Lot
- Size: 6,534 Square Feet
- Features: Sprinklers In Front, Sprinklers In Rear
Details
- Parcel number: R0415864
- Special conditions: Standard
Construction
Type & style
- Home type: SingleFamily
- Architectural style: Contemporary
- Property subtype: Single Family Residence
Materials
- Frame, Wood Siding
- Roof: Composition
Condition
- Updated/Remodeled
- Year built: 2000
Utilities & green energy
- Water: Public
- Utilities for property: Electricity Connected, Natural Gas Available, Natural Gas Connected
Community & HOA
Community
- Subdivision: Bradbury Ranch
HOA
- Has HOA: Yes
- Amenities included: Park, Playground, Pool
- Services included: Maintenance Grounds, Trash
- HOA fee: $103 monthly
- HOA name: Bradbury Ranch
- HOA phone: 303-482-2213
Location
- Region: Parker
Financial & listing details
- Price per square foot: $263/sqft
- Tax assessed value: $700,364
- Annual tax amount: $3,812
- Date on market: 5/23/2024
- Listing terms: Cash,Conventional,FHA,VA Loan
- Exclusions: None
- Ownership: Corporation/Trust
- Electric utility on property: Yes
- Road surface type: Paved
Price history
| Date | Event | Price |
|---|---|---|
| 10/18/2024 | Sold | $794,000-0.5%$263/sqft |
Source:  REcolorado as distributed by MLS GRID #8818488 Report a problem REcolorado as distributed by MLS GRID #8818488 Report a problem | ||
| 9/17/2024 | Pending sale | $798,000$264/sqft |
Source: REcolorado as distributed by MLS GRID #8818488 Report a problem | ||
| 9/6/2024 | Price change | $798,000-0.1%$264/sqft |
Source: REcolorado as distributed by MLS GRID #8818488 Report a problem | ||
| 8/19/2024 | Price change | $799,000-3.2%$264/sqft |
Source: REcolorado as distributed by MLS GRID #8818488 Report a problem | ||
| 8/8/2024 | Price change | $825,000-1.6%$273/sqft |
Source: REcolorado as distributed by MLS GRID #8818488 Report a problem | ||
| 8/3/2024 | Price change | $838,500-0.1%$277/sqft |
Source: REcolorado as distributed by MLS GRID #8818488 Report a problem | ||
| 7/10/2024 | Listed for sale | $839,000$278/sqft |
Source: REcolorado as distributed by MLS GRID #8818488 Report a problem | ||
| 7/4/2024 | Pending sale | $839,000$278/sqft |
Source: REcolorado as distributed by MLS GRID #8818488 Report a problem | ||
| 7/3/2024 | Price change | $839,000-1.3%$278/sqft |
Source: REcolorado as distributed by MLS GRID #8818488 Report a problem | ||
| 6/21/2024 | Price change | $849,900-1.1%$281/sqft |
Source: REcolorado as distributed by MLS GRID #8818488 Report a problem | ||
| 6/14/2024 | Price change | $859,000-1.8%$284/sqft |
Source: REcolorado as distributed by MLS GRID #8818488 Report a problem | ||
| 6/10/2024 | Price change | $875,000-2.2%$290/sqft |
Source: REcolorado as distributed by MLS GRID #8818488 Report a problem | ||
| 5/23/2024 | Listed for sale | $895,000+51.7%$296/sqft |
Source: REcolorado as distributed by MLS GRID #8818488 Report a problem | ||
| 2/22/2024 | Sold | $590,000-1.7%$195/sqft |
Source: Public Record Report a problem | ||
| 1/31/2024 | Pending sale | $600,000$199/sqft |
Source: REcolorado as distributed by MLS GRID #6027706 Report a problem | ||
| 1/7/2024 | Price change | $600,000-4%$199/sqft |
Source: REcolorado as distributed by MLS GRID #6027706 Report a problem | ||
| 11/11/2023 | Listed for sale | $625,000+27.6%$207/sqft |
Source: REcolorado as distributed by MLS GRID #6027706 Report a problem | ||
| 10/2/2018 | Sold | $489,900$162/sqft |
Source: Public Record Report a problem | ||
| 6/28/2018 | Listed for sale | $489,900+84.8%$162/sqft |
Source: Keller Williams Advantage Realty #2138751 Report a problem | ||
| 7/21/2000 | Sold | $265,088$88/sqft |
Source: Public Record Report a problem | ||
Public tax history
| Year | Property taxes | Tax assessment |
|---|---|---|
| 2025 | $3,767 -1.2% | $43,780 -6.5% |
| 2024 | $3,812 +28% | $46,810 -1% |
| 2023 | $2,978 -4% | $47,260 +37.2% |
| 2022 | $3,101 | $34,450 -2.8% |
| 2021 | -- | $35,450 +6.6% |
| 2020 | $2,943 +15.4% | $33,250 |
| 2019 | $2,550 | $33,250 +19.2% |
| 2018 | $2,550 +7.8% | $27,900 |
| 2017 | $2,366 +112.9% | $27,900 +8.5% |
| 2016 | $1,111 -50.9% | $25,720 |
| 2015 | $2,263 +5.9% | $25,720 +18.8% |
| 2014 | $2,136 | $21,650 |
| 2013 | -- | $21,650 -2.8% |
| 2012 | -- | $22,280 |
| 2011 | -- | $22,280 -6.5% |
| 2010 | -- | $23,820 -1.9% |
| 2009 | $1,100 | $24,290 |
| 2008 | -- | $24,290 +9.9% |
| 2007 | -- | $22,110 |
| 2006 | $1,985 +6.8% | $22,110 +6.9% |
| 2004 | $1,859 -37% | $20,680 -8.5% |
| 2003 | $2,951 | $22,610 |
| 2002 | -- | $22,610 +74.3% |
| 2001 | $1,167 +45.3% | $12,970 +49.3% |
| 2000 | $803 | $8,690 |
Find assessor info on the county website
Neighborhood: Bradbury Ranch
Nearby homes
- $663,5004 bd4 ba2.9k sqft16377 Sheridan Dr, Parker, CO 80134Off Market
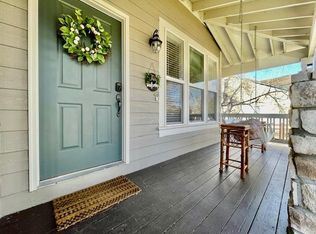
- $688,4004 bd4 ba2.8k sqft16357 Sheridan Dr, Parker, CO 80134Off Market
- $650,0004 bd3 ba3.3k sqft10955 Dearborne Dr, Parker, CO 80134Sold
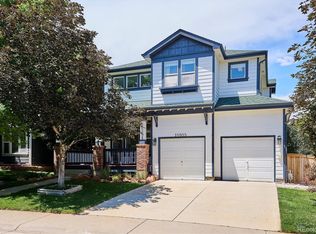
- $635,3003 bd3 ba3k sqft16345 Flintlock Ct, Parker, CO 80134Off Market

- $640,9004 bd4 ba2.7k sqft16387 Sheridan Dr, Parker, CO 80134Off Market
- $606,1003 bd3 ba2.2k sqft10959 Dearborne Dr, Parker, CO 80134Off Market
- $631,7004 bd4 ba2.9k sqft16365 Flintlock Ct, Parker, CO 80134Off Market
- $680,7003 bd3 ba2.2k sqft16347 Sheridan Dr, Parker, CO 80134Off Market
Nearby schools
GreatSchools rating
- 8/10Prairie Crossing Elementary SchoolGrades: PK-6Distance: 0.6 mi
- 4/10Sierra Middle SchoolGrades: 7-8Distance: 2.4 mi
- 8/10Chaparral High SchoolGrades: 9-12Distance: 1.7 mi
Schools provided by the listing agent
- Elementary: Prairie Crossing
- Middle: Sierra
- High: Chaparral
- District: Douglas RE-1
Source: REcolorado as distributed by MLS GRID. This data may not be complete. We recommend contacting the local school district to confirm school assignments for this home.
Get a cash offer in 3 minutes
Find out how much your home could sell for in as little as 3 minutes with a no-obligation cash offer.
Estimated market value
$737,300
Get a cash offer in 3 minutes
Find out how much your home could sell for in as little as 3 minutes with a no-obligation cash offer.
Estimated market value
$737,300
- Colorado
- Douglas County
- Parker
- 80134
- Bradbury Ranch
- 16367 Sheridan Drive
Nearby cities
Nearby neighborhoods
Nearby zip codes
Other Parker Topics
