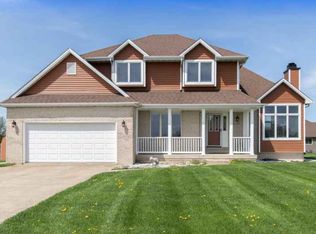
NEEDLE IN THE HAYSTACK ALERT!!! Sprawling two-story style home with a finished walk-out basement nestled on an acre of pristine and picturesque land is exactly what dreams are made of. Charming front porch greets you, along with a spacious and welcoming foyer and a timeless, formal open staircase. Living room boasts soaring ceilings and oversized windows drawing amazing natural light, along with a formal dining room. Eat-in kitchen is AMAZING, boasting gorgeous freshly painted cabinets, stainless appliances that stay, an upgraded single-basin sink, and a great breakfast bar! Kitchen is open to a beautiful great room with an elegant stone-tiled gas fireplace. French doors lead to your grand primary suite, boasting vaulted ceilings, the perfect reading nook amongst oversized custom windows, and an ensuite with a double-sink vanity, jacuzzi soaker tub, and a walk-in shower. Additional bedrooms are both great sizes and offer lots of closet space. Full finished walk-out basement is amazing, with yet another family room perfect for entertaining and an abundance of storage! Speaking of entertaining, if you love to entertain, this is THE ONE! Nestled on a full acre of land on a premium creek-view lot, this backyard is the perfect canvas for that backyard oasis you've been wishing for, along with a fire pit and the perfect little pier for fishing and RELAXING after a long day. Bonus--SUNSET VIEWS!!! So grab a cup of coffee and enjoy the sunrise in the morning, then relax with a glass of wine on your low-maintenance Trex deck in the evening. Country living, yet conveniently close to expressways, fine dining, the charming Crown Point Square, tons of sports complexes and highly sought-after amenities for the kids, and competitive Indiana taxes! 3+ car garage, newer roof, and major mechanicals.. THIS ONE HAS IT ALL!!
Active
Price cut: $25K (6/21)
$599,900
16368 Madison St, Lowell, IN 46356
3beds
3,085sqft
Single Family Residence
Built in 1994
1.06 Acres Lot
$576,700 Zestimate®
$194/sqft
$-- HOA
What's special
Sprawling two-story style homeElegant stone-tiled gas fireplaceLow-maintenance trex deckFinished walk-out basementFire pitJacuzzi soaker tubSunset views
- 23 days |
- 1,936 |
- 143 |
Zillow last checked:
Listing updated:
Listed by:
Tiffany Dowling,
Keller Williams Preferred Real 708-798-1111,
Robert Szafranski,
Keller Williams Preferred Real
Source: NIRA as distributed by MLS GRID,MLS#: 840645
Loading...
Facts & features
Interior
Bedrooms & bathrooms
- Bedrooms: 3
- Bathrooms: 3
- Full bathrooms: 2
- 1/2 bathrooms: 1
Rooms
- Room types: Bonus Room, Primary Bedroom, Living Room, Laundry, Kitchen, Family Room, Dining Room, Bedroom 3, Bedroom 2
Primary bedroom
- Level: Upper
- Area: 252
- Dimensions: 18.0 x 14.0
Bedroom 2
- Level: Upper
- Area: 130
- Dimensions: 13.0 x 10.0
Bedroom 3
- Level: Upper
- Area: 120
- Dimensions: 12.0 x 10.0
Bonus room
- Level: Basement
- Area: 234
- Dimensions: 18.0 x 13.0
Dining room
- Level: Main
- Area: 130
- Dimensions: 13.0 x 10.0
Family room
- Level: Main
- Area: 210
- Dimensions: 15.0 x 14.0
Foyer
- Level: Main
- Area: 108
- Dimensions: 12.0 x 9.0
Kitchen
- Level: Main
- Area: 196
- Dimensions: 14.0 x 14.0
Laundry
- Level: Main
- Area: 54
- Dimensions: 9.0 x 6.0
Living room
- Level: Main
- Area: 234
- Dimensions: 18.0 x 13.0
Living room
- Level: Basement
- Area: 312
- Dimensions: 26.0 x 12.0
Heating
- Forced Air, Natural Gas
Appliances
- Included: Dryer, Washer, Stainless Steel Appliance(s), Refrigerator, Microwave, Dishwasher
- Laundry: Main Level
Features
- Cathedral Ceiling(s), Country Kitchen, Walk-In Closet(s), Vaulted Ceiling(s), Recessed Lighting, Pantry, High Ceilings, Eat-in Kitchen, Entrance Foyer, Double Vanity, Ceiling Fan(s)
- Basement: Bath/Stubbed,Walk-Out Access,Storage Space,Sump Pump,Partially Finished,Interior Entry,Full,Finished
- Number of fireplaces: 2
- Fireplace features: Basement, Great Room
Interior area
- Total structure area: 3,085
- Total interior livable area: 3,085 sqft
- Finished area above ground: 2,306
Property
Parking
- Total spaces: 3
- Parking features: Garage Door Opener, Garage Faces Front, Driveway, Concrete
- Garage spaces: 3
- Has uncovered spaces: Yes
Features
- Levels: Two
- Has spa: Yes
- Spa features: Bath
- Has view: Yes
- View description: Pond, Water, Trees/Woods
- Has water view: Yes
- Water view: Pond,Water
- Waterfront features: Creek
Lot
- Size: 1.06 Acres
- Features: Back Yard, Landscaped, Front Yard
Details
- Parcel number: 452009452003000007
- Special conditions: None
Construction
Type & style
- Home type: SingleFamily
- Property subtype: Single Family Residence
Condition
- New construction: No
- Year built: 1994
Utilities & green energy
- Sewer: Septic Tank
- Water: Well
Community & HOA
Community
- Subdivision: Goose Bay Estates
HOA
- Has HOA: No
Location
- Region: Lowell
Financial & listing details
- Price per square foot: $194/sqft
- Tax assessed value: $321,300
- Annual tax amount: $2,443
- Date on market: 6/13/2026
- Listing agreement: Exclusive Right To Sell
- Listing terms: Cash,VA Loan,FHA,Conventional
Estimated market value
$576,700
$548,000 - $606,000
$3,235/mo
Price history
| Date | Event | Price |
|---|---|---|
| 6/21/2026 | Price change | $599,900-4%$194/sqft |
Source: | ||
| 6/13/2026 | Listed for sale | $624,900$203/sqft |
Source: | ||
Public tax history
| Year | Property taxes | Tax assessment |
|---|---|---|
| 2025 | $2,633 +2% | $321,300 +0.7% |
| 2024 | $2,581 +0.4% | $319,000 +1.6% |
| 2023 | $2,571 +28.6% | $314,000 +9.6% |
| 2022 | $1,999 +11.2% | $286,400 +20.3% |
| 2021 | $1,797 -2.5% | $238,000 +6% |
| 2020 | $1,844 -2.8% | $224,500 +1.8% |
| 2019 | $1,896 -2.8% | $220,600 -0.5% |
| 2018 | $1,950 -4.1% | $221,700 +2.8% |
| 2017 | $2,033 | $215,700 -4.6% |
| 2016 | $2,033 +2.2% | $226,200 -0.5% |
| 2014 | $1,989 -3.1% | $227,400 |
| 2013 | $2,052 -17.1% | $227,400 -0.3% |
| 2012 | $2,475 +15.4% | $228,000 +0.6% |
| 2011 | $2,145 -12.1% | $226,600 -2.5% |
| 2010 | $2,441 | $232,400 -14.7% |
| 2009 | -- | $272,500 +19.2% |
| 2007 | -- | $228,700 +26.4% |
| 2006 | -- | $181,000 |
| 2005 | -- | $181,000 |
| 2004 | -- | $181,000 +100% |
| 2003 | -- | $90,500 |
| 2002 | -- | $90,500 +200.1% |
| 2001 | -- | $30,160 |
Find assessor info on the county website
Monthly payment
Est. payment$--/mo
Payment breakdown
Explore the cost of this home by adjusting the details. Changes won't be saved.All calculations are estimates and provided by Zillow, Inc. for informational purposes only. Actual amounts may vary.
HOA fees may include property taxes on listings classified as Co-Ops. Contact the listing agent and/or owner for fee details.
Mortgage interest rates are dependent on a number of factors, including credit score, down payment, and repayment length. Interest rate data provided by Zillow Group Marketplace, Inc. as of 1/1/1970 from various mortgage lenders with which we have lead or other similar arrangements; the Estimated Payment is an average of those rates.
See how much you could borrow to make a competitive offer.
Climate risks
Neighborhood: 46356
Nearby schools
GreatSchools rating
- 7/10Three Creeks Elementary SchoolGrades: K-4Distance: 4.2 mi
- 8/10Lowell Middle SchoolGrades: 7-8Distance: 6 mi
- 9/10Lowell Senior High SchoolGrades: 9-12Distance: 3.4 mi
A local agent can set up tours, give advice and negotiate with sellers.
- Indiana
- Lake County
- Lowell
- 46356
- 16368 Madison St