Nestled in the highly sought-after Graf Meadows neighborhood of Bethany, this meticulously maintained Craftsman backs to protected greenspace, offering year-round privacy, serene views, and a peaceful lifestyle. Thoughtfully updated and lovingly cared for, this home blends timeless design with modern comfort across four spacious bedrooms and 2,610 square feet. The inviting floor plan opens to a dramatic vaulted living room with a wall of windows that floods the home with natural light, plus a formal dining room perfect for entertaining. Hardwood floors flow from the entry through the kitchen and eating area. The vaulted island kitchen impresses with granite counters, custom hickory cabinets, stainless steel appliances, gas cooking, tile backsplash, pantry, and a sunny eating area overlooking the backyard. Adjacent family room features a stone gas fireplace, built-ins, and greenspace views. The vaulted primary suite is a peaceful retreat with walk-in closet and a beautifully updated bath featuring granite counters, double vanity, soaking tub, and heated tile floors. The remodeled secondary bath includes an ADA-accessible shower, tile floors, granite counters, and double vanity. For the health-conscious buyer, standout upgrades include a whole-house water filtration system and whole-home air purification, rare finds at this price point. Additional features include solid oak interior doors, a laundry room with sink and built-ins, and a security system. Outside, enjoy a private backyard oasis with newer deck, patio, fire pit, gas hookup, mature landscaping and hardscaping, all overlooking the protected greenspace. Newer roof and furnace (within 10 years), plus newer A/C and water heater (within 5 years). Located in the highly regarded Sato, Stoller, and Westview school boundaries, with Pirate Park and neighborhood trails close to your front door, plus easy access to shopping and restaurants. Exceptional quality and pride of ownership throughout.
Active
Price cut: $25K (9/17)
$775,000
16368 NW Graf St, Portland, OR 97229
4beds
2,610sqft
Residential, Single Family Residence
Built in 1999
4,791 Square Feet Lot
$-- Zestimate®
$297/sqft
$8/mo HOA
What's special
Serene viewsPrivate backyard oasisNewer deckFire pitGreenspace viewsOffering year-round privacyWalk-in closet
- 118 days
- 760
- 43
Zillow last checked:
Listing updated:
Listed by:
Darcie VanderZanden 503-504-2720,
Keller Williams Sunset Corridor
Source: RMLS (OR),MLS#: 216754951
Facts & features
Interior
Bedrooms & bathrooms
- Bedrooms: 4
- Bathrooms: 3
- Full bathrooms: 2
- Partial bathrooms: 1
- Main level bathrooms: 1
Rooms
- Room types: Bedroom 4, Laundry, Bedroom 2, Bedroom 3, Dining Room, Family Room, Kitchen, Living Room, Primary Bedroom
Primary bedroom
- Features: Ceiling Fan, Double Sinks, Granite, Shower, Soaking Tub, Suite, Tile Floor, Vaulted Ceiling, Walkin Closet, Wallto Wall Carpet
- Level: Upper
- Area: 255
- Dimensions: 17 x 15
Bedroom 2
- Features: Closet, Wallto Wall Carpet
- Level: Upper
- Area: 156
- Dimensions: 13 x 12
Bedroom 3
- Features: Ceiling Fan, Closet, Wallto Wall Carpet
- Level: Upper
- Area: 156
- Dimensions: 13 x 12
Bedroom 4
- Features: Vaulted Ceiling, Wallto Wall Carpet
- Level: Upper
- Area: 144
- Dimensions: 12 x 12
Dining room
- Features: Formal
- Level: Main
- Area: 88
- Dimensions: 11 x 8
Family room
- Features: Builtin Features, Fireplace, Wallto Wall Carpet
- Level: Main
- Area: 270
- Dimensions: 18 x 15
Kitchen
- Features: Builtin Features, Builtin Range, Dishwasher, Eating Area, Exterior Entry, Gas Appliances, Hardwood Floors, Island, Pantry, Granite, Plumbed For Ice Maker, Vaulted Ceiling
- Level: Main
- Area: 299
- Width: 13
Living room
- Features: Vaulted Ceiling, Wallto Wall Carpet
- Level: Main
- Area: 360
- Dimensions: 20 x 18
Heating
- Forced Air, Fireplace(s)
Cooling
- Central Air
Appliances
- Included: Built In Oven, Built-In Range, Cooktop, Dishwasher, Disposal, Free-Standing Refrigerator, Gas Appliances, Microwave, Plumbed For Ice Maker, Stainless Steel Appliance(s), Water Purifier, Gas Water Heater
- Laundry: Laundry Room
Features
- Ceiling Fan(s), Granite, High Ceilings, Soaking Tub, Sound System, Vaulted Ceiling(s), Built-in Features, Sink, Closet, Formal, Eat-in Kitchen, Kitchen Island, Pantry, Double Vanity, Shower, Suite, Walk-In Closet(s), Tile
- Flooring: Hardwood, Heated Tile, Tile, Wall to Wall Carpet, Wood
- Windows: Double Pane Windows, Vinyl Frames
- Basement: Crawl Space
- Number of fireplaces: 1
- Fireplace features: Gas
Interior area
- Total structure area: 2,610
- Total interior livable area: 2,610 sqft
Video & virtual tour
Property
Parking
- Total spaces: 2
- Parking features: Driveway, On Street, Garage Door Opener, Attached
- Attached garage spaces: 2
- Has uncovered spaces: Yes
Features
- Stories: 2
- Patio & porch: Deck, Patio
- Exterior features: Fire Pit, Garden, Gas Hookup, Yard, Exterior Entry
- Fencing: Fenced
- Has view: Yes
- View description: Creek/Stream, Park/Greenbelt, Trees/Woods
- Has water view: Yes
- Water view: Creek/Stream
Lot
- Size: 4,791 Square Feet
- Features: Greenbelt, Level, Private, Sprinkler, SqFt 3000 to 4999
Details
- Additional structures: GasHookup
- Parcel number: R2068228
- Zoning: res
- Other equipment: Air Cleaner
Construction
Type & style
- Home type: SingleFamily
- Architectural style: Craftsman
- Property subtype: Residential, Single Family Residence
Materials
- Lap Siding, Stone
- Foundation: Concrete Perimeter
- Roof: Composition
Condition
- Resale
- New construction: No
- Year built: 1999
Utilities & green energy
- Gas: Gas Hookup, Gas
- Sewer: Public Sewer
- Water: Public
Community & HOA
Community
- Subdivision: Bethany
HOA
- Has HOA: Yes
- HOA fee: $100 annually
Location
- Region: Portland
Financial & listing details
- Price per square foot: $297/sqft
- Tax assessed value: $788,610
- Annual tax amount: $8,827
- Date on market: 6/11/2026
- Listing terms: Cash,Conventional,FHA,VA Loan
- Road surface type: Paved
Estimated market value
Not available
Estimated sales range
Not available
Not available
Price history
| Date | Event | Price |
|---|---|---|
| 9/17/2026 | Price change | $775,000-3.1%$297/sqft |
Source:  RMLS (OR) #216754951 Report a problem RMLS (OR) #216754951 Report a problem | ||
| 7/23/2026 | Price change | $799,999-4.2%$307/sqft |
Source: RMLS (OR) #216754951 Report a problem | ||
| 7/8/2026 | Price change | $835,000-1.6%$320/sqft |
Source: RMLS (OR) #216754951 Report a problem | ||
| 6/12/2026 | Listed for sale | $849,000+1.7%$325/sqft |
Source: RMLS (OR) #216754951 Report a problem | ||
| 8/19/2024 | Sold | $835,000+0.6%$320/sqft |
Source: RMLS (OR) #24469001 Report a problem | ||
| 7/22/2024 | Pending sale | $830,000$318/sqft |
Source: RMLS (OR) #24469001 Report a problem | ||
| 7/17/2024 | Listed for sale | $830,000+178.5%$318/sqft |
Source: RMLS (OR) #24469001 Report a problem | ||
| 11/30/1999 | Sold | $298,000+282.5%$114/sqft |
Source: Public Record Report a problem | ||
| 5/4/1999 | Sold | $77,900+25.6%$30/sqft |
Source: Public Record Report a problem | ||
| 9/9/1997 | Sold | $62,000$24/sqft |
Source: Public Record Report a problem | ||
Public tax history
| Year | Property taxes | Tax assessment |
|---|---|---|
| 2025 | $8,828 +4.4% | $465,620 +3% |
| 2024 | $8,459 +10.2% | $452,060 +6.6% |
| 2023 | $7,675 +3.5% | $424,000 +3% |
| 2022 | $7,415 +3.7% | $411,660 |
| 2021 | $7,148 +3.1% | -- |
| 2020 | $6,932 +3.2% | $388,030 +3% |
| 2019 | $6,720 +3.4% | $376,730 |
| 2018 | $6,501 | $376,730 +6.1% |
| 2017 | $6,501 +7.6% | $355,110 +3% |
| 2016 | $6,043 | $344,770 +3% |
| 2015 | $6,043 +3.9% | $334,730 +3% |
| 2014 | $5,815 +5.1% | $324,990 +3% |
| 2013 | $5,533 +11.2% | $315,530 +3% |
| 2012 | $4,976 +2.7% | $306,340 -16.4% |
| 2011 | $4,845 +2.6% | $366,340 -3.1% |
| 2010 | $4,720 +2.1% | $377,970 -11% |
| 2009 | $4,623 +8.4% | $424,480 -11.2% |
| 2008 | $4,267 +2.5% | $477,840 -5.6% |
| 2007 | $4,162 +11.6% | $506,420 +6.4% |
| 2006 | $3,731 -10.2% | $475,900 +25.5% |
| 2005 | $4,152 +11.9% | $379,180 +12.5% |
| 2004 | $3,712 -6% | $337,080 +3.7% |
| 2003 | $3,951 +13.7% | $324,960 +4% |
| 2002 | $3,475 +3% | $312,500 +3.8% |
| 2001 | $3,375 +10.6% | $300,940 +7.2% |
| 2000 | $3,051 | $280,780 |
Find assessor info on the county website
Monthly payment
Est. payment
Payment breakdown
Explore the cost of this home by adjusting the details. Changes won't be saved.Climate risks
Neighborhood: 97229
Nearby schools
Schools provided by the listing agent
- Elementary: Sato
- Middle: Stoller
- High: Westview
Source: RMLS (OR). This data may not be complete. We recommend contacting the local school district to confirm school assignments for this home.

Similar homes
- $775,0003 bd2 ba2k sqft15700 NW Trakehner Way, Portland, OR 97229Active

 MLS ID #774303626, Sarita Dua, Keller Williams Sunset Corridor. RMLS (OR)
 - $699,9004 bd4 ba2.4k sqft16840 NW Argyle Way, Portland, OR 97229Active
 MLS ID #556199892, Derek Peterson, Better Homes & Gardens Realty. RMLS (OR)
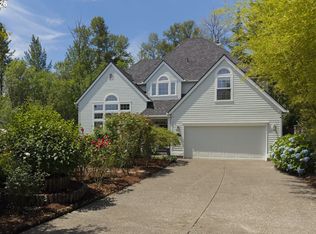
 - $738,0004 bd3 ba2.6k sqft19180 NW Northshore Ct, Portland, OR 97229Active
 MLS ID #769559414, Peiwen Russak, MORE Realty. RMLS (OR)
 - $770,0004 bd4 ba2.8k sqft9592 NW Arborview Dr, Portland, OR 97229Active
 MLS ID #472300586, Julie Spear, The Agency Portland. RMLS (OR)
 - $799,0004 bd4 ba3.1k sqft9625 NW Fleischner St, Portland, OR 97229ActiveMLS ID #480528452, Linda Locker, Locker Properties. RMLS (OR)
- $925,0002 bd2 ba1.8k sqft16173 NW Birdie Ln, Portland, OR 97229ActiveMLS ID #166112632, Randy Bylsma, Premiere Property Group, LLC. RMLS (OR)
- $719,0004 bd3 ba2.2k sqft10941 NW Supreme Ct, Portland, OR 97229ActiveMLS ID #528173507, Pamela Ruble, Redfin. RMLS (OR)
- $750,0004 bd3 ba2.7k sqft9830 NW Wayne Ln, Portland, OR 97229ActiveMLS ID #619812503, Amy McMahon, Windermere Realty Trust. RMLS (OR)
- $799,9504 bd3 ba2.7k sqft14374 NW Tripton Ct, Beaverton, OR 97006ActiveMLS ID #583102286, Jeff Edmondson, 24/7 Properties. RMLS (OR)
- $899,0004 bd3 ba2.9k sqft1300 NW Mayfield Rd, Portland, OR 97229ActiveMLS ID #733396622, Kristin Rader, Keller Williams Sunset Corridor. RMLS (OR)
- $649,9004 bd4 ba2.6k sqft19500 SW Alderwood Ct, Beaverton, OR 97003ActiveMLS ID #461447743, Tim Hardy, Keller Williams Realty Professionals. RMLS (OR)
- $995,0004 bd3 ba3.4k sqft9325 NW Hopedale Ct, Portland, OR 97229ActiveMLS ID #670981487, Darcie VanderZanden, Keller Williams Sunset Corridor. RMLS (OR)
- $765,0004 bd4 ba2.9k sqft8689 SW 71st Ter, Portland, OR 97223ActiveMLS ID #174539972, Todd Stevens, Premiere Property Group, LLC. RMLS (OR)
- $797,0004 bd3 ba3.2k sqft8297 SW Hayden Dr, Beaverton, OR 97007ActiveMLS ID #278523923, Pamela Ruble, Redfin. RMLS (OR)
- $715,0004 bd3 ba2.8k sqft7799 SW 173rd Pl, Beaverton, OR 97007ActiveMLS ID #685359108, John Cantwell, Keller Williams Realty Professionals. RMLS (OR)
- $935,0003 bd3 ba3k sqft9216 NW Bartholomew Dr, Portland, OR 97229ActiveMLS ID #762205184, Douglas Cartwright, Knipe Realty ERA Powered. RMLS (OR)
- $694,9004 bd3 ba2.3k sqft7860 SW 135th Ave, Beaverton, OR 97008ActiveMLS ID #570207812, Steve Tekander, Handris Realty Co.. RMLS (OR)
- $719,9004 bd3 ba3.1k sqft8712 SW Wakkila Ter, Beaverton, OR 97007ActiveMLS ID #679859634, Sarita Dua, Keller Williams Sunset Corridor. RMLS (OR)
- $885,0005 bd3 ba2.7k sqft30770 NW North Ave, North Plains, OR 97133ActiveMLS ID #477007561, Tia Strutz, MORE Realty. RMLS (OR)
- $759,0004 bd3 ba2.5k sqft12727 SW 60th Ct, Portland, OR 97219ActiveMLS ID #174896480, Thomas Patterson, Belrose Realty, LLC. RMLS (OR)
