DO NOT BE WEARY OF BACKING UP TO 470! THERE IS A BEAUTIFUL BRICK WALL, NO NEIGHBORS BEHIND YOU, LESS NOISE THAN YOU WOULD EXPECT OUTSIDE, AND NO ROAD NOISE INSIDE!
From the moment you walk through the front door, this home feels like it was made for you. Sunlight fills the open spaces, highlighting the clean lines and thoughtful design that make every room feel both stylish and comfortable. Located in a convenient Parker neighborhood, this home feels fresh and like new, with upgraded finishes that offer a polished, move-in-ready experience.
The layout is smart and versatile, giving you the freedom to create the lifestyle that suits you best. Whether you're hosting friends for dinner or enjoying a quiet evening at home, the flow of the living and dining areas makes everything feel easy. The kitchen is sleek and functional, designed with both everyday living and special moments in mind.
Upstairs, a large loft area provides incredible flex space. It’s the ideal spot for a home office, playroom, media zone, or guest area. This extra living space adds versatility without sacrificing comfort or style.
Step outside and you will find a private backyard that invites relaxation and connection. The covered patio is perfect for morning coffee or evening gatherings, and the space offers plenty of room for gardening, playing, or simply soaking in the Colorado sun.
Even without a basement, the layout provides generous space for living, working, and unwinding. This home offers more than just a place to live. It gives you a place to thrive. With modern touches, a peaceful outdoor retreat, and a location close to shopping, dining, and parks, it checks all the right boxes.
Sold for $587,800
$587,800
16369 Alberta Drive, Parker, CO 80134
3beds
1,910sqft
Single Family Residence
Built in 2020
5,227 Square Feet Lot
$586,000 Zestimate®
$308/sqft
$3,072 Estimated rent
Home value
$586,000
$557,000 - $615,000
$3,072/mo
Zestimate® history
Owner options
List your home for rent
$3,072/mo
Rent Zestimate®
Find your next renter with Zillow Rental Manager. Plus, with online applications, you can quickly screen prospective tenants – for free.
$3,072/mo
Rent Zestimate®
Refinance and save
$3,656/mo
Est. payment
Refinancing to a lower rate could help reduce your monthly payments and save thousands over the life of the loan.
$3,656/mo
Est. payment
Explore your selling options
Work with a Zillow partner agent
Leverage their expertise and Zillow's premium Showcase listings to get your home seen by more buyers.
Get startedList with your own agent
Get your home in front of millions of buyers by listing it on Zillow.
Learn how to do itSell it yourself
Take full control of how buyers see your home on Zillow by listing For Sale by Owner (FSBO).
List your homeWhat's special
Clean linesPrivate backyardBeautiful brick wallThoughtful designLarge loft areaCovered patioUpgraded finishes
Zillow last checked:
Listing updated:
Listed by:
Renee Boston 205-540-5880 renee.boston@8z.com,
8z Real Estate
Bought with:
Tara Dudley, 100079871
Welcome Home CO
Source: REcolorado as distributed by MLS GRID,MLS#: 8784986
Facts & features
Interior
Bedrooms & bathrooms
- Bedrooms: 3
- Bathrooms: 3
- Full bathrooms: 3
- Main level bathrooms: 1
Primary bedroom
- Level: Upper
Bedroom
- Level: Upper
Bedroom
- Level: Upper
Bathroom
- Level: Upper
Bathroom
- Level: Upper
Bathroom
- Level: Main
Dining room
- Level: Main
Kitchen
- Level: Main
Laundry
- Level: Main
Living room
- Level: Main
Heating
- Forced Air
Cooling
- Central Air
Appliances
- Included: Dishwasher, Disposal, Gas Water Heater, Microwave, Oven, Range, Refrigerator
Features
- Has basement: No
Interior area
- Total structure area: 1,910
- Total interior livable area: 1,910 sqft
- Finished area above ground: 1,910
Property
Parking
- Total spaces: 2
- Parking features: Garage - Attached
- Attached garage spaces: 2
Features
- Levels: Two
- Stories: 2
Lot
- Size: 5,227 Square Feet
Details
- Parcel number: R0600528
- Special conditions: Standard
Construction
Type & style
- Home type: SingleFamily
- Property subtype: Single Family Residence
Materials
- Frame
- Roof: Composition
Condition
- Year built: 2020
Utilities & green energy
- Sewer: Public Sewer
- Water: Public
Community & HOA
Community
- Subdivision: Stonegate
HOA
- Has HOA: Yes
- Services included: Recycling, Road Maintenance, Trash
- HOA fee: $200 annually
- HOA name: Stonegate Village Owners Association
- HOA phone: 303-224-0004
Location
- Region: Parker
Financial & listing details
- Price per square foot: $308/sqft
- Tax assessed value: $587,025
- Annual tax amount: $5,159
- Date on market: 5/16/2025
- Listing terms: Cash,Conventional,FHA,VA Loan
- Exclusions: Sellers Personal Property, Washer, Dryer
- Ownership: Individual
Price history
| Date | Event | Price |
|---|---|---|
| 9/5/2025 | Sold | $587,800+0.5%$308/sqft |
Source:  REcolorado as distributed by MLS GRID #8784986 Report a problem REcolorado as distributed by MLS GRID #8784986 Report a problem | ||
| 6/25/2025 | Pending sale | $585,000$306/sqft |
Source: REcolorado as distributed by MLS GRID #8784986 Report a problem | ||
| 5/16/2025 | Listed for sale | $585,000+25.7%$306/sqft |
Source: REcolorado as distributed by MLS GRID #8784986 Report a problem | ||
| 10/27/2020 | Sold | $465,500$244/sqft |
Source: Public Record Report a problem | ||
Public tax history
| Year | Property taxes | Tax assessment |
|---|---|---|
| 2025 | $5,159 -0.7% | $36,690 -15.1% |
| 2024 | $5,195 +27.5% | $43,230 -1% |
| 2023 | $4,076 -3.5% | $43,650 +41.8% |
| 2022 | $4,224 | $30,790 -2.8% |
| 2021 | -- | $31,670 +82.6% |
| 2020 | $2,319 +73.5% | $17,340 +19.2% |
| 2019 | $1,337 | $14,550 |
| 2018 | $1,337 | -- |
Find assessor info on the county website
Neighborhood: Stonegate
Nearby homes
- $602,7003 bd3 ba2.2k sqft16359 Alberta Dr, Parker, CO 80134Off Market
- $605,8004 bd3 ba2.2k sqft16379 Alberta Dr, Parker, CO 80134Off Market
- $530,0002 bd2 ba1.3k sqft16389 Alberta Dr, Parker, CO 80134Sold

- $583,0003 bd2 ba1.7k sqft16360 Alberta Dr, Parker, CO 80134Sold
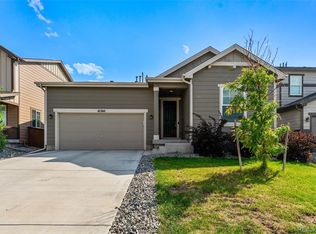
- $586,5003 bd3 ba2.2k sqft16370 Alberta Dr, Parker, CO 80134Off Market
- $594,5003 bd3 ba2.2k sqft16350 Alberta Dr, Parker, CO 80134Off Market
- $579,6004 bd3 ba2k sqft16380 Alberta Dr, Parker, CO 80134Off Market
- $553,6003 bd2 ba1.7k sqft16399 Alberta Dr, Parker, CO 80134Off Market
Nearby schools
GreatSchools rating
- 7/10Mammoth Heights Elementary SchoolGrades: PK-6Distance: 0.4 mi
- 4/10Sierra Middle SchoolGrades: 7-8Distance: 1.6 mi
- 8/10Chaparral High SchoolGrades: 9-12Distance: 0.7 mi
Schools provided by the listing agent
- Elementary: Mammoth Heights
- Middle: Sierra
- High: Chaparral
- District: Douglas RE-1
Source: REcolorado as distributed by MLS GRID. This data may not be complete. We recommend contacting the local school district to confirm school assignments for this home.
Get a cash offer in 3 minutes
Find out how much your home could sell for in as little as 3 minutes with a no-obligation cash offer.
Estimated market value
$586,000
Get a cash offer in 3 minutes
Find out how much your home could sell for in as little as 3 minutes with a no-obligation cash offer.
Estimated market value
$586,000
- Colorado
- Douglas County
- Parker
- 80134
- Stonegate
- 16369 Alberta Drive
Nearby cities
Nearby neighborhoods
Nearby zip codes
Other Parker Topics
