Front house: 2 bed 1 Bath attached one car garage, driveway and off street parking. 672 sq ft Mid-century character interior with arched doorways, hardwood, and vinyl floors. Recent paint, efficient windows, and newer fridge, gas heat/gas cook stove, no dishwasher. Washer/dryer and storage shed included.
Back house: Approximately 480 sq foot 1 bed 1 bath stand-alone home fully fenced shared yard
Almost a century old so it has character with coved ceilings a farmhouse sink and a "classic" match-light compact gas stove. Empire direct vent wall-mount gas heater. One off-street car parking spot. Small cellar for limited storage. Flip-down bunk for a guest. Washer and drying racks/clotheslines.
Closed
Price Unknown
1637/1639 S 8th St W, Missoula, MT 59801
3beds
2baths
--sqft
Multi Family
Built in 1940
-- sqft lot
$503,600 Zestimate®
$--/sqft
$1,705 Estimated rent
Home value
$503,600
$473,000 - $539,000
$1,705/mo
Zestimate® history
Owner options
List your home for rent
$1,705/mo
Rent Zestimate®
Find your next renter with Zillow Rental Manager. Plus, with online applications, you can quickly screen prospective tenants – for free.
$1,705/mo
Rent Zestimate®
Refinance and save
Refinancing to a lower rate could help reduce your monthly payments and save thousands over the life of the loan.
Explore your selling options
Work with a Zillow partner agent
Leverage their expertise and Zillow's premium Showcase listings to get your home seen by more buyers.
Get startedList with your own agent
Get your home in front of millions of buyers by listing it on Zillow.
Learn how to do itSell it yourself
Take full control of how buyers see your home on Zillow by listing For Sale by Owner (FSBO).
List your homeWhat's special
Zillow last checked:
Listing updated:
Listed by:
Julie Lynch 406-880-2233,
Berkshire Hathaway HomeServices - Missoula
Bought with:
Caron Lavoie, RRE-BRO-LIC-10089
RE/MAX All Stars
Source: MRMLS,MLS#: 30019050
Facts & features
Interior
Bedrooms & bathrooms
- Bedrooms: 3
- Bathrooms: 2
Appliances
- Included: Dryer, Range, Refrigerator, Washer
- Laundry: Washer Hookup, Electric Dryer Hookup, In Unit
Features
- Windows: Window Treatments
- Basement: Partial
- Has fireplace: No
Property
Parking
- Total spaces: 1
- Parking features: Additional Parking, Alley Access, On Street
- Garage spaces: 1
Features
- Levels: One
- Stories: 1
- Exterior features: Storage
Lot
- Size: 6,490 Square Feet
Details
- Parcel number: 04220029173300000
- Zoning description: C1-4
- Special conditions: Standard
Construction
Type & style
- Home type: MultiFamily
- Architectural style: Ranch
- Property subtype: Multi Family
Materials
- Foundation: Poured, Stone
Condition
- New construction: No
- Year built: 1940
Utilities & green energy
- Water: Public
Community & HOA
Community
- Security: Carbon Monoxide Detector(s), Fire Alarm
Location
- Region: Missoula
Financial & listing details
- Annual tax amount: $4,208
- Date on market: 1/23/2024
- Listing agreement: Exclusive Right To Sell
- Listing terms: Cash,Conventional,FHA,VA Loan
Price history
| Date | Event | Price |
|---|---|---|
| 2/20/2024 | Sold | -- |
Source:  MRMLS #30019050 Report a problem MRMLS #30019050 Report a problem | ||
| 1/16/2024 | Listed for sale | $498,000 |
Source: MRMLS #30018953 Report a problem | ||
Public tax history
Tax history is unavailable.
Neighborhood: Franklin to the Fort
Nearby homes
- $--2 bd2 ba998 sqft1635 S 8th St, Missoula, MT 59801Sold
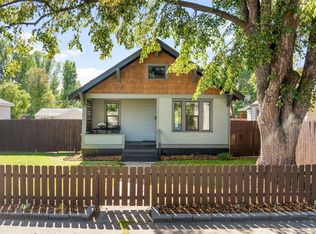
- $726,6005 bd4 ba2k sqft1030 S Catlin St, Missoula, MT 59801Off Market
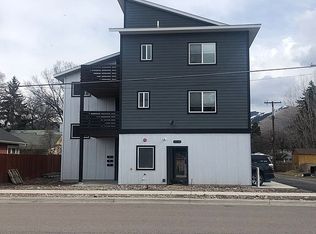
- $--2 bd1 ba640 sqft1030 S Catlin St APT 201, Missoula, MT 59801Off Market

- $--1 bd1 ba500 sqft1030 S Catlin St APT 302, Missoula, MT 59801Off Market

- $563,5005 bd3 ba2.3k sqft1661 S 8th St W, Missoula, MT 59801Off Market
- $169,2003 bd1 ba1.2k sqft1701 S 8th St W, Missoula, MT 59801Off Market
- $362,3002 bd1 ba974 sqft1701 S 8th St W, Missoula, MT 59801Off Market
- $466,1003 bd2 ba1k sqft1704 S 8th St, Missoula, MT 59801Off Market
Nearby schools
GreatSchools rating
- 5/10Franklin SchoolGrades: PK-5Distance: 0.3 mi
- 5/10Porter Middle SchoolGrades: 6-8Distance: 1.2 mi
- 6/10Hellgate High SchoolGrades: 9-12Distance: 1.2 mi
Schools provided by the listing agent
- District: District No. 1
Source: MRMLS. This data may not be complete. We recommend contacting the local school district to confirm school assignments for this home.
- Montana
- Missoula County
- Missoula
- 59801
- Franklin to the Fort
- 1637/1639 S 8th St W
Nearby cities
Nearby neighborhoods
Nearby zip codes
Other Missoula Topics
