Skip main navigation
For sale
  • Price cut: $16K (6/26)
    $299,000

    1637 Ackerly Dr, Forney, TX 75126

    4beds
    2,032sqft
    : 
    Loading
    Get pre-qualified
    Single Family Residence
    Built in 2024
    4,617 Square Feet Lot
    $297,000 Zestimate®
    $147/sqft
    $34/mo HOA

    What's special

    Spacious and inviting homeAbundant cabinetry
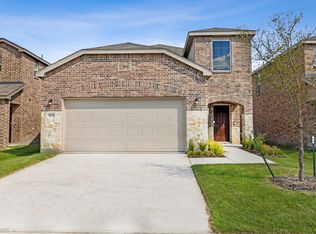
    ASK ABOUT OUR LENDER-PAID 2-1 RATE BUYDOWN OPPORTUNITY FOR QUALIFIED BUYERS! Beautifully maintained like-new 2024 build in the Travis Ranch community offering incredible neighborhood amenities including pools, splash park with brand new soft floor, playgrounds, parks, walking trails, sports courts, and year-round community events. This spacious and inviting home features an open-concept layout filled with natural light and designed for both comfortable everyday living and entertaining. The large living room opens seamlessly to the bright kitchen and dining area creating the perfect space for gathering with family and friends, while the kitchen offers generous counter space, abundant cabinetry, and a functional layout perfect for hosting or everyday life. Downstairs you’ll find a secondary bedroom and full bath ideal for guests, a home office, or multi-generational living. Upstairs features a large game room with a cute built-in desk nook perfect for homework, gaming, or working from home. You’ll also find two additional guest bedrooms, a full bath, and a spacious primary suite complete with an ensuite bath and large walk-in closet. The oversized backyard offers plenty of room to play, entertain, garden, or simply relax on the patio, with a garden area along the back fence adding charm and space for your own vegetables or flowers. This home offers the benefits of new construction without the wait while already feeling warm, welcoming, and move-in ready. Great location with close proximity to Lake Ray Hubbard, Heath Golf and Yacht club, and Chandlers Marina, the popular Harbor District, golfing venues, and downtown Dallas.
    43 days
    |
    289
    |
    29
    |

    Zillow last checked:

    Listing updated:

    Listed by:

    Tracy Wood 0722821 (972)399-6464,

    INC Realty, LLC 972-351-1095

    Source: NTREIS,MLS#: 21284051

    Loading...

      Facts & features

      Interior

      Bedrooms & bathrooms
      • Bedrooms: 4
      • Bathrooms: 3
      • Full bathrooms: 3
      Primary bedroom
      • Features: Ceiling Fan(s), Dual Sinks, En Suite Bathroom, Walk-In Closet(s)
      • Level: Second
      • Dimensions: 14 x 13
      Bedroom
      • Level: First
      • Dimensions: 11 x 12
      Bedroom
      • Features: Walk-In Closet(s)
      • Level: Second
      • Dimensions: 13 x 12
      Bedroom
      • Features: Walk-In Closet(s)
      • Level: Second
      • Dimensions: 10 x 9
      Dining room
      • Level: First
      • Dimensions: 11 x 14
      Other
      • Level: First
      • Dimensions: 10 x 5
      Game room
      • Level: Second
      • Dimensions: 21 x 18
      Kitchen
      • Features: Breakfast Bar, Built-in Features, Granite Counters, Pantry
      • Level: First
      • Dimensions: 12 x 13
      Living room
      • Level: First
      • Dimensions: 17 x 17
      Heating
      • Central
      Cooling
      • Central Air
      Appliances
      • Included: Dishwasher, Electric Cooktop, Electric Oven, Disposal, Microwave
      • Laundry: Laundry in Utility Room
      Features
      • Built-in Features, Double Vanity, Granite Counters, High Speed Internet, Open Floorplan, Pantry, Smart Home, Walk-In Closet(s)
      • Flooring: Carpet, Luxury Vinyl Plank
      • Windows: Window Coverings
      • Has basement: No
      • Has fireplace: No
      Interior area
      • Total interior livable area: 2,032 sqft
      Video & virtual tour

      Property

      Parking
      • Total spaces: 2
      • Parking features: Driveway, Garage
      • Attached garage spaces: 2
      Features
      • Levels: Two
      • Stories: 2
      • Patio & porch: Front Porch, Patio
      • Exterior features: Garden
      • Pool features: None, Community
      • Fencing: Wood
      Lot
      • Size: 4,617 Square Feet
      • Features: Back Yard, Interior Lot, Lawn, Subdivision
      Details
      • Parcel number: 222847

      Construction

      Type & style
      • Home type: SingleFamily
      • Architectural style: Traditional,Detached
      • Property subtype: Single Family Residence
      Materials
      • Brick
      • Foundation: Slab
      • Roof: Composition
      Condition
      • Year built: 2024

      Utilities & green energy

      • Utilities for property: Municipal Utilities, Sewer Available, Water Available

      Community & HOA

      Community
      • Features: Fitness Center, Fishing, Other, Playground, Park, Pickleball, Pool, Sidewalks, Trails/Paths
      • Subdivision: Travis Ranch Ph 2k
      HOA
      • Has HOA: Yes
      • Services included: All Facilities, Association Management, Maintenance Grounds
      • HOA fee: $409 annually
      • HOA name: Exxex Association Management
      • HOA phone: 972-428-2030
      Location
      • Region: Forney

      Financial & listing details

      • Price per square foot: $147/sqft
      • Annual tax amount: $7,315
      • Date on market: 6/2/2026
      • Cumulative days on market: 44 days
      • Listing terms: Cash,Conventional,FHA,VA Loan

        Estimated market value

        $297,000

        $282,000 - $312,000

        $2,783/mo

        Price history

        DateEventPrice
        6/26/2026Price change$299,000-5.1%$147/sqft
        Source: NTREIS #21284051 Report a problem
        6/19/2026Price change$315,000-1.3%$155/sqft
        Source: NTREIS #21284051 Report a problem
        6/2/2026Listed for sale$319,000-8.1%$157/sqft
        Source: NTREIS #21284051 Report a problem
        6/26/2022Listing removed--
        Source: Centex Report a problem
        6/23/2022Price change$346,990-1.1%$171/sqft
        Source: Centex Report a problem
        6/16/2022Price change$350,990+11.4%$173/sqft
        Source: Centex Report a problem
        6/12/2022Price change$314,990-3.1%$155/sqft
        Source: Centex Report a problem
        5/28/2022Price change$324,990+3.2%$160/sqft
        Source: Centex Report a problem
        5/27/2022Price change$314,990-10.3%$155/sqft
        Source: Centex Report a problem
        5/21/2022Listed for sale$350,990$173/sqft
        Source: Centex Report a problem

        Public tax history

        Tax history is unavailable.

        Monthly payment

        Est. payment

        Payment breakdown

        Explore the cost of this home by adjusting the details. Changes won't be saved.
        All calculations are estimates and provided by Zillow, Inc. for informational purposes only. Actual amounts may vary.
        HOA fees may include property taxes on listings classified as Co-Ops. Contact the listing agent and/or owner for fee details.
        Mortgage interest rates are dependent on a number of factors, including credit score, down payment, and repayment length. Interest rate data provided by Zillow Group Marketplace, Inc. as of 1/1/1970 from various mortgage lenders with which we have lead or other similar arrangements; the Estimated Payment is an average of those rates.
        See how much you could borrow to make a competitive offer.

        Climate risks

        Neighborhood: 75126

        Getting around

        2 / 100
        Car-Dependent
        26 / 100
        Somewhat Bikeable

        Nearby schools

        GreatSchools rating
        Schools provided by the listing agent
        • Elementary: Lewis
        • Middle: Jackson
        • High: North Forney
        • District: Forney ISD

        Source: NTREIS. This data may not be complete. We recommend contacting the local school district to confirm school assignments for this home.

        A local agent can set up tours, give advice and negotiate with sellers.

        Browse local experts

        Similar homes