Welcome to resort-style living in the Inspiration Neighborhood at its finest! This One-Story meticulously maintained Highland Home with highly Desirable Dorchester Floor Plan is a RARE and a GEM. Inside, you’ll be greeted by an immediate view that carries through the archways, and 12’ ceilings, past the inviting floor-to-ceiling stone fireplace to your massive outdoor patio oasis. The home features wood-like tiles for easy maintenance, a custom built-in coffee, wine and beverage bar that makes entertaining effortless, while the sitting area provides a flexible space—perfect as a second dining room, reading nook, or conversation lounge. A spacious office with French doors offers privacy for work or study. The flex room can also be easily drywalled and converted into an additional bedroom. The open-concept kitchen features stainless steel appliances, a large island, quartz countertops, and abundant cabinetry, all open to the main living spaces for seamless flow. The private primary suite features a primary bath with dual vanities, dual shower heads including a rain shower head, and a vanity space for makeup. Step outside to your own private backyard oasis! The expansive covered patio with stamped concrete sets the stage for year-round entertaining and relaxation. Fire up the built-in grill for weekend cookouts, unwind in the hot tub after a long day, or simply enjoy the serene setting. Hot Tub stays along with the motorized white screen projector by the spa and Govee Outdoor Lights. Security cameras and TV stays and all TV mounts and wall shelves. This community has 27 parks, playgrounds, dog parks, greenbelts, resort-style pools, pickleball courts, and a two-story fitness center with Lake Lavon views at Club Inspiration. Residents also enjoy a private event space, scenic horseback riding along the Trinity Trail, plus boating, fishing, and paddle boarding just steps away.
Sold
Price Unknown
1637 Breezy Bay Ct, Wylie, TX 75098
4beds
2,264sqft
Single Family Residence
Built in 2019
6,272 Square Feet Lot
$-- Zestimate®
$--/sqft
$2,814 Estimated rent
Home value
Not available
Estimated sales range
Not available
$2,814/mo
Zestimate® history
Owner options
List your home for rent
$2,814/mo
Rent Zestimate®
Find your next renter with Zillow Rental Manager. Plus, with online applications, you can quickly screen prospective tenants – for free.
$2,814/mo
Rent Zestimate®
Refinance and save
$989/mo
Est. payment
Refinancing to a lower rate could help reduce your monthly payments and save thousands over the life of the loan.
$989/mo
Est. payment
Explore your selling options
Work with a Zillow partner agent
Leverage their expertise and Zillow's premium Showcase listings to get your home seen by more buyers.
Get startedList with your own agent
Get your home in front of millions of buyers by listing it on Zillow.
Learn how to do itSell it yourself
Take full control of how buyers see your home on Zillow by listing For Sale by Owner (FSBO).
List your homeWhat's special
Inviting floor-to-ceiling stone fireplaceHot tubPrivate backyard oasisBuilt-in grillGovee outdoor lightsMassive outdoor patio oasisStainless steel appliances
Zillow last checked:
Listing updated:
Listed by:
Angel Mickle 0601307 214-493-9103,
Keller Williams Realty Allen 972-747-5100,
Chris Mickle 0550950 214-207-3179,
Keller Williams Realty Allen
Bought with:
Unrepresented Buyer
NON MLS
Source: NTREIS,MLS#: 21224456
Facts & features
Interior
Bedrooms & bathrooms
- Bedrooms: 4
- Bathrooms: 3
- Full bathrooms: 2
- 1/2 bathrooms: 1
Primary bedroom
- Level: First
- Dimensions: 18 x 12
Bedroom
- Features: Ceiling Fan(s)
- Level: First
- Dimensions: 10 x 13
Bedroom
- Features: Ceiling Fan(s)
- Level: First
- Dimensions: 10 x 12
Bedroom
- Level: First
- Dimensions: 11 x 11
Primary bathroom
- Features: Dual Sinks, Double Vanity, Stone Counters
- Level: First
- Dimensions: 9 x 6
Breakfast room nook
- Level: First
- Dimensions: 11 x 9
Dining room
- Level: First
- Dimensions: 15 x 13
Other
- Level: First
- Dimensions: 10 x 12
Half bath
- Level: First
- Dimensions: 6 x 5
Kitchen
- Features: Eat-in Kitchen, Granite Counters, Kitchen Island, Walk-In Pantry
- Level: First
- Dimensions: 15 x 11
Living room
- Features: Ceiling Fan(s)
- Level: First
- Dimensions: 25 x 14
Office
- Level: First
- Dimensions: 11 x 10
Utility room
- Features: Utility Room
- Level: First
- Dimensions: 5 x 8
Heating
- Central, Natural Gas
Cooling
- Central Air, Ceiling Fan(s), Electric
Appliances
- Included: Some Gas Appliances, Dishwasher, Gas Cooktop, Disposal, Microwave, Plumbed For Gas, Tankless Water Heater, Water Purifier
Features
- Built-in Features, Double Vanity, Eat-in Kitchen, High Speed Internet, Kitchen Island, Open Floorplan, Pantry, Walk-In Closet(s)
- Flooring: Carpet, Ceramic Tile
- Windows: Window Coverings
- Has basement: No
- Number of fireplaces: 1
- Fireplace features: Gas, Gas Log, Living Room, Stone
Interior area
- Total interior livable area: 2,264 sqft
Property
Parking
- Total spaces: 2
- Parking features: Garage Faces Front, Garage, Garage Door Opener
- Attached garage spaces: 2
Features
- Levels: One
- Stories: 1
- Pool features: None, Community
- Fencing: Fenced,Wood
Lot
- Size: 6,272 Square Feet
- Features: Interior Lot, Subdivision, Sprinkler System
Details
- Parcel number: R1112800M03601
Construction
Type & style
- Home type: SingleFamily
- Architectural style: Traditional,Detached
- Property subtype: Single Family Residence
Materials
- Brick
- Foundation: Slab
- Roof: Composition
Condition
- Year built: 2019
Utilities & green energy
- Sewer: Public Sewer
- Water: Public
- Utilities for property: Cable Available, Sewer Available, Water Available
Community & HOA
Community
- Features: Clubhouse, Fitness Center, Lake, Playground, Pickleball, Pool, Trails/Paths
- Security: Smoke Detector(s)
- Subdivision: Inspiration Ph 3c
HOA
- Has HOA: Yes
- Services included: All Facilities, Association Management, Maintenance Grounds
- HOA fee: $989 semi-annually
- HOA name: Ccmc
- HOA phone: 469-522-2120
Location
- Region: Wylie
Financial & listing details
- Tax assessed value: $76,000
- Annual tax amount: $10,171
- Date on market: 4/1/2026
- Cumulative days on market: 243 days
- Listing terms: Cash,Conventional,FHA,VA Loan
Price history
| Date | Event | Price |
|---|---|---|
| 6/11/2026 | Sold | -- |
Source: NTREIS #21224456 Report a problem | ||
| 6/8/2026 | Pending sale | $479,900$212/sqft |
Source: NTREIS #21224456 Report a problem | ||
| 5/31/2026 | Contingent | $479,900$212/sqft |
Source: NTREIS #21224456 Report a problem | ||
| 4/30/2026 | Price change | $479,900-4%$212/sqft |
Source: NTREIS #21224456 Report a problem | ||
| 4/1/2026 | Listed for sale | $499,900$221/sqft |
Source: NTREIS #21224456 Report a problem | ||
| 4/1/2026 | Listing removed | $499,900$221/sqft |
Source: NTREIS #21061819 Report a problem | ||
| 1/7/2026 | Price change | $499,900-5.7%$221/sqft |
Source: NTREIS #21061819 Report a problem | ||
| 10/10/2025 | Price change | $529,900-3.7%$234/sqft |
Source: NTREIS #21061819 Report a problem | ||
| 9/25/2025 | Listed for sale | $550,000$243/sqft |
Source: NTREIS #21061819 Report a problem | ||
Public tax history
| Year | Property taxes | Tax assessment |
|---|---|---|
| 2019 | $760 +6.7% | $76,000 +6.7% |
| 2018 | $713 | $71,250 |
Find assessor info on the county website
Neighborhood: 75098
Nearby homes
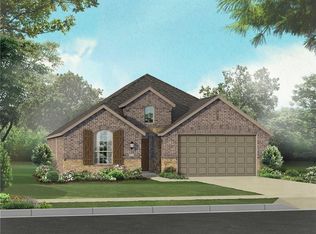
- $454,2004 bd2 ba2.2k sqft1637 Breezy Bay Ct, Saint Paul, TX 75098Off Market
- $399,4003 bd2 ba1.8k sqft1633 Breezy Bay Ct, Saint Paul, TX 75098Off Market
- $71,250-- bd-- ba1.8k sqft1633 Breezy Bay Ct, Wylie, TX 75098Off Market
- $411,6003 bd2 ba1.8k sqft1633 Breezy Bay Ct, St Paul, TX 75098Off Market

- $468,0004 bd3 ba2.4k sqft1641 Breezy Bay Ct, Saint Paul, TX 75098Off Market
- $78,750-- bd-- ba-- sqft1641 Breezy Bay Ct, Wylie, TX 75098Off Market
- $510,0006,250 sqft1629 Breezy Bay Ct, Saint Paul, TX 75098Off Market
- $76,0006,250 sqft1629 Breezy Bay Ct, Wylie, TX 75098Off Market
Nearby schools
GreatSchools rating
- 10/10George W Bush Elementary SchoolGrades: PK-4Distance: 0.4 mi
- 10/10Frank Mcmillan Junior High SchoolGrades: 7-8Distance: 2 mi
- 8/10Wylie East High SchoolGrades: 9-12Distance: 4.5 mi
Schools provided by the listing agent
- Elementary: George W Bush
- Middle: Davis
- High: Wylie
- District: Wylie ISD
Source: NTREIS. This data may not be complete. We recommend contacting the local school district to confirm school assignments for this home.
- Texas
- Collin County
- Wylie
- 75098
- 1637 Breezy Bay Ct
