Skip main navigation
Sold for $330,000
  • $330,000

    1637 Brushy Mountain Rd, East Stroudsburg, PA 18302

    3beds
    1,731sqft
    Single Family Residence
    Built in 1902
    0.69 Acres Lot
    $330,100 Zestimate®
    $191/sqft
    $2,177 Estimated rent

    Home value

    $330,100

    $290,000 - $373,000

    $2,177/mo

    Zestimate® history
    Loading
    Loading...

    Owner options

    List your home for rent

    $2,177/mo

    Rent Zestimate®

    Find your next renter with Zillow Rental Manager. Plus, with online applications, you can quickly screen prospective tenants – for free.

    Learn more

    $2,177/mo

    Rent Zestimate®

    Refinance and save

    $2,147/mo

    Est. payment

    Refinancing to a lower rate could help reduce your monthly payments and save thousands over the life of the loan.

    See today's rates

    $2,147/mo

    Est. payment

    Explore your selling options

    Work with a Zillow partner agent

    Leverage their expertise and Zillow's premium Showcase listings to get your home seen by more buyers.

    Get started

    List with your own agent

    Get your home in front of millions of buyers by listing it on Zillow.

    Learn how to do it

    Sell it yourself

    Take full control of how buyers see your home on Zillow by listing For Sale by Owner (FSBO).

    List your home

    What's special

    Convenient first-floor bedroomGenerous lotSpacious layoutCentral air conditioningNewer heating unitBeautifully refinished wood staircaseNew stainless-steel appliances
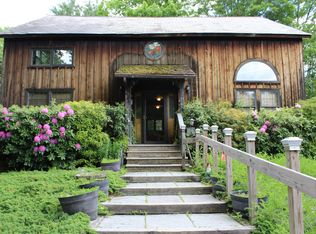
    Charming Cape Cod with Modern Comforts & Exceptional Outdoor Living, Short-Term Rental Friendly, No HOA, Prime Location! This meticulously maintained home combines the timeless charm of a solidly built home with the confidence and convenience of extensive modern upgrades. Original features blend seamlessly with thoughtful renovations, reflecting true pride of ownership throughout. Situated on a generous lot, the property features a horseshoe-shaped paved driveway accommodating approximately eight vehicles, along with a detached garage equipped with a new automatic door. A stunning wraparound deck with two staircases creates the perfect space to relax or entertain. Inside, original character has been preserved with restored wood floors in the living room and a beautifully refinished wood staircase. The spacious layout includes a convenient first-floor bedroom, a remodeled living room, and a fully refinished sunroom with updated flooring. The kitchen offers refinished cabinetry, new stainless-steel appliances, and downstairs includes a washer and dryer. One bathroom has been fully upgraded with a custom vanity, new bathtub, new lighting, wainscoting, and recessed lighting. Key mechanical and structural improvements provide comfort and peace of mind, including central air conditioning, a newer heating unit, new oil tank, newer water heater, whole-house water filtration system, vapor barrier, and generator-all well-maintained. Outdoor living truly shines with the expansive wraparound deck, recently replaced and painted. A standout feature is the private, custom-designed beach area complete with sand and a fire pit-perfect for relaxing or entertaining guests. This home is an excellent opportunity for full-time living, vacation use, or investment. Perfectly situated in a prime location near all major Pocono attractions, this home offers the best of both convenience and lifestyle. Just 10 minutes from the New Jersey border and only 90 minutes from major metropolitan areas, it's ideal for both commuting professionals and weekenders seeking a peaceful escape with easy access to city life.

    Zillow last checked:

    Listing updated:

    Listed by:

    Jaime Goulet 570-234-3400,

    More Modern Real Estate LLC

    Bought with:

    nonmember

    NON MBR Office

    Source: GLVR,MLS#: 772855MLS LogoOriginating MLS: Lehigh Valley MLS

    Facts & features

    Interior

    Bedrooms & bathrooms
    • Bedrooms: 3
    • Bathrooms: 2
    • Full bathrooms: 1
    • 1/2 bathrooms: 1
    Primary bedroom
    • Level: First
    • Dimensions: 17.20 x 15.60
    Bedroom
    • Level: Second
    • Dimensions: 15.70 x 14.11
    Bedroom
    • Level: Second
    • Dimensions: 19.11 x 8.90
    Dining room
    • Level: First
    • Dimensions: 9.10 x 9.10
    Other
    • Level: First
    • Dimensions: 9.20 x 7.10
    Half bath
    • Level: First
    • Dimensions: 5.20 x 5.00
    Kitchen
    • Level: First
    • Dimensions: 15.10 x 10.00
    Living room
    • Level: First
    • Dimensions: 15.00 x 12.60
    Other
    • Level: Basement
    • Dimensions: 31.30 x 18.70
    Other
    • Description: Deck
    • Level: First
    • Dimensions: 30.50 x 11.10
    Other
    • Description: Deck
    • Level: First
    • Dimensions: 8.00 x 27.11
    Sunroom
    • Level: First
    • Dimensions: 6.10 x 19.11
    Heating
    • Forced Air, Oil
    Cooling
    • Central Air
    Appliances
    • Included: Dryer, Dishwasher, Electric Dryer, Electric Oven, Electric Range, Electric Water Heater, Microwave, Refrigerator, Washer
    • Laundry: Electric Dryer Hookup, Lower Level
    Features
    • Dining Area, Separate/Formal Dining Room, Eat-in Kitchen, Family Room Main Level
    • Flooring: Hardwood, Luxury Vinyl, Luxury VinylPlank, Other, Tile
    Interior area
    • Total interior livable area: 1,731 sqft
    • Finished area above ground: 1,731
    • Finished area below ground: 0

    Property

    Parking
    • Total spaces: 1
    • Parking features: Driveway, Detached, Garage, Garage Door Opener
    • Garage spaces: 1
    • Has uncovered spaces: Yes
    Features
    • Patio & porch: Deck, Porch
    • Exterior features: Deck, Fire Pit, Porch
    Lot
    • Size: 0.69 Acres
    • Features: Flat, Sloped
    Details
    • Parcel number: 09731302767554
    • Zoning: R1-Residential
    • Special conditions: None

    Construction

    Type & style
    • Home type: SingleFamily
    • Architectural style: Cape Cod
    • Property subtype: Single Family Residence
    Materials
    • Vinyl Siding
    • Foundation: Block, Slab
    • Roof: Asphalt,Fiberglass
    Condition
    • Year built: 1902

    Utilities & green energy

    • Sewer: Septic Tank
    • Water: Well

    Community & neighborhood

    Location
    • Region: East Stroudsburg
    • Subdivision: Not in Development

    Other

    Other facts
    • Ownership type: Fee Simple

    Price history

    DateEventPrice
    6/12/2026Sold$330,000-2.5%$191/sqft
    Source: GLVR #772855 Report a problem
    5/1/2026Pending sale$338,500$196/sqft
    Source: PMAR #PM-139307 Report a problem
    3/18/2026Price change$338,500-2.9%$196/sqft
    Source: PMAR #PM-139307 Report a problem
    3/8/2026Listed for sale$348,500$201/sqft
    Source: PMAR #PM-139307 Report a problem

    Public tax history

    YearProperty taxesTax assessment
    2025$5,558 +4.7%$141,190
    2024$5,309 +4.6%$141,190
    2023$5,074 -1.3%$141,190
    2022$5,142 $141,190
    2021$5,142 +1.5%$141,190
    2020$5,064 +67.8%$141,190 +881.2%
    2019$3,018 $14,390
    2018$3,018 $14,390
    2017$3,018 +16.5%$14,390
    2016$2,591 $14,390
    2015-- $14,390
    2014-- $14,390
    2013-- $14,390
    2012-- $14,390
    2011-- $14,390
    2010-- $14,390
    2008-- $14,390
    2007-- $14,390 +1.1%
    2006-- $14,230
    2005-- $14,230
    2004-- $14,230
    2003-- $14,230

    Find assessor info on the county website

    Neighborhood: 18302

    Nearby schools

    GreatSchools rating
    Schools provided by the listing agent
    • District: East Stroudsburg

    Source: GLVR. This data may not be complete. We recommend contacting the local school district to confirm school assignments for this home.

    Get a cash offer in 3 minutes
    Find out how much your home could sell for in as little as 3 minutes with a no-obligation cash offer.
    Estimated market value
    $330,100
    Get a cash offer in 3 minutes
    Find out how much your home could sell for in as little as 3 minutes with a no-obligation cash offer.
    Estimated market value
    $330,100