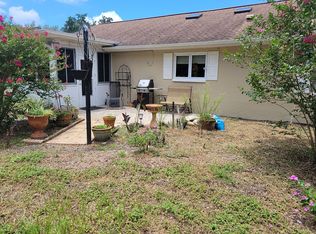
**HIGHLAND LAKES REMODEL!** Looking to live in the best 55+ community around but not ready to settle for outdated features? This is the one! Fully renovated in 2026, this stunning home has instant curb appeal with a new roof, fresh paint, and all-new landscaping. Step inside to soaring vaulted ceilings, an open floor plan, and a professionally designed interior that feels brand new. The warm paint tones and fresh texture give it a new-construction vibe, while waterproof vinyl wood-look floors and tall baseboards run throughout. The chef’s kitchen boasts new cabinetry, tile backsplash, quartz countertops, stainless steel appliances, and a large breakfast bar that opens to the living room—perfect for entertaining. A bonus room off the kitchen can serve as a formal dining area or cozy den. Both bedrooms are spacious, with the master featuring a true ensuite. Bathrooms have been upgraded with resort-style finishes, and there’s a large utility room leading to the freshly painted two-car garage. Brand new A/C! Out back, relax on the covered screened lanai or enjoy the open deck for BBQs. Just a short walk to the clubhouse, you’ll have easy access to Highland Lakes’ heated pool/spa, open-air pavilion, clubhouse with billiards and library, tennis and pickleball courts, lakeside lodge with boat launch and pontoon rides, plus around 100 clubs and activities—not to mention 27 holes of golf just a minute’s cart ride away! (Seller will install all new windows with a full-price offer)
Sold for $449,900
$449,900
1637 CALEDONIA DRIVE, PALM HARBOR, FL 34684
2beds
1,628sqft
Single Family Residence
Built in 1982
8,616 Square Feet Lot
$449,800 Zestimate®
$276/sqft
$2,972 Estimated rent
Home value
$449,800
$414,000 - $486,000
$2,972/mo
Zestimate® history
Owner options
List your home for rent
$2,972/mo
Rent Zestimate®
Find your next renter with Zillow Rental Manager. Plus, with online applications, you can quickly screen prospective tenants – for free.
$2,972/mo
Rent Zestimate®
Refinance and save
$3,317/mo
Est. payment
Refinancing to a lower rate could help reduce your monthly payments and save thousands over the life of the loan.
$3,317/mo
Est. payment
Explore your selling options
Work with a Zillow partner agent
Leverage their expertise and Zillow's premium Showcase listings to get your home seen by more buyers.
Get startedList with your own agent
Get your home in front of millions of buyers by listing it on Zillow.
Learn how to do itSell it yourself
Take full control of how buyers see your home on Zillow by listing For Sale by Owner (FSBO).
List your homeWhat's special
Fresh paintFreshly painted two-car garageNew roofQuartz countertopsCovered screened lanaiOpen floor planOpen deck for bbqs
Zillow last checked:
Listing updated:
Listed by:
Shay Adelman 727-458-3702,
RE/MAX REALTEC GROUP INC 727-789-5555
Bought with:
Julio Morales, 3359442
KELLER WILLIAMS REALTY- PALM HARBOR
Source: Stellar MLS,MLS#: TB8492628 Originating MLS: Suncoast Tampa
Originating MLS: Suncoast Tampa
Facts & features
Interior
Bedrooms & bathrooms
- Bedrooms: 2
- Bathrooms: 2
- Full bathrooms: 2
Rooms
- Room types: Family Room, Dining Room, Great Room, Utility Room
Primary bedroom
- Features: Dual Closets
- Level: First
- Area: 168 Square Feet
- Dimensions: 14x12
Bedroom 2
- Features: Built-in Closet
- Level: First
- Area: 154 Square Feet
- Dimensions: 14x11
Den
- Level: First
- Area: 200 Square Feet
- Dimensions: 20x10
Dining room
- Level: First
- Area: 200 Square Feet
- Dimensions: 20x10
Foyer
- Level: First
- Area: 40 Square Feet
- Dimensions: 10x4
Great room
- Level: First
- Area: 390 Square Feet
- Dimensions: 26x15
Kitchen
- Level: First
- Area: 135 Square Feet
- Dimensions: 15x9
Laundry
- Level: First
- Area: 140 Square Feet
- Dimensions: 20x7
Heating
- Central, Electric
Cooling
- Central Air
Appliances
- Included: Dishwasher, Disposal, Microwave, Range, Refrigerator
- Laundry: Laundry Room
Features
- Cathedral Ceiling(s), Ceiling Fan(s), High Ceilings, Open Floorplan, Solid Surface Counters, Solid Wood Cabinets, Split Bedroom, Stone Counters
- Flooring: Vinyl
- Has fireplace: No
Interior area
- Total structure area: 2,124
- Total interior livable area: 1,628 sqft
Property
Parking
- Total spaces: 2
- Parking features: Garage - Attached
- Attached garage spaces: 2
Features
- Levels: One
- Stories: 1
- Exterior features: Sidewalk
- Waterfront features: Lake
Lot
- Size: 8,616 Square Feet
- Dimensions: 82 x 109
Details
- Parcel number: 052816389050002150
- Zoning: RPD-7.5
- Special conditions: None
Construction
Type & style
- Home type: SingleFamily
- Property subtype: Single Family Residence
Materials
- Block, Stucco
- Foundation: Slab
- Roof: Shingle
Condition
- New construction: No
- Year built: 1982
Utilities & green energy
- Sewer: Public Sewer
- Water: Public
- Utilities for property: Electricity Connected, Sewer Connected
Community & HOA
Community
- Features: Community Boat Ramp, Dock, Fishing, Lake, Public Boat Ramp, Water Access, Clubhouse, Deed Restrictions, Golf Carts OK, Golf, Pool, Tennis Court(s)
- Pet fee: $0 monthly
- Senior community: Yes
- Subdivision: HIGHLAND LAKES UNIT 14 PH 2
HOA
- Has HOA: Yes
- Amenities included: Clubhouse, Fence Restrictions, Golf Course, Pickleball Court(s), Pool, Recreation Facilities, Shuffleboard Court, Spa/Hot Tub, Tennis Court(s), Vehicle Restrictions
- Services included: Community Pool, Pool Maintenance, Recreational Facilities
- HOA fee: $164 monthly
- HOA name: Scarlet Roach
- HOA phone: 727-784-1402
Location
- Region: Palm Harbor
Financial & listing details
- Price per square foot: $276/sqft
- Tax assessed value: $326,649
- Annual tax amount: $1,622
- Date on market: 4/23/2026
- Cumulative days on market: 39 days
- Listing terms: Cash,Conventional,FHA,VA Loan
- Ownership: Fee Simple
- Total actual rent: 0
- Electric utility on property: Yes
- Road surface type: Paved
Price history
| Date | Event | Price |
|---|---|---|
| 6/30/2026 | Sold | $449,900$276/sqft |
Source:  Stellar MLS #TB8492628 Report a problem Stellar MLS #TB8492628 Report a problem | ||
| 6/1/2026 | Pending sale | $449,900$276/sqft |
Source: Stellar MLS #TB8492628 Report a problem | ||
| 5/6/2026 | Price change | $449,9000%$276/sqft |
Source: Stellar MLS #TB8492628 Report a problem | ||
| 4/23/2026 | Listed for sale | $450,000+48.8%$276/sqft |
Source: Stellar MLS #TB8492628 Report a problem | ||
| 2/13/2026 | Sold | $302,500-5.5%$186/sqft |
Source: Stellar MLS #TB8452231 Report a problem | ||
| 1/29/2026 | Pending sale | $320,000$197/sqft |
Source: Stellar MLS #TB8452231 Report a problem | ||
| 1/23/2026 | Price change | $320,000-10.6%$197/sqft |
Source: Stellar MLS #TB8452231 Report a problem | ||
| 1/20/2026 | Listed for sale | $358,000$220/sqft |
Source: Stellar MLS #TB8452231 Report a problem | ||
| 1/18/2026 | Pending sale | $358,000$220/sqft |
Source: Stellar MLS #TB8452231 Report a problem | ||
| 1/9/2026 | Price change | $358,000-2.7%$220/sqft |
Source: Stellar MLS #TB8452231 Report a problem | ||
| 12/2/2025 | Listed for sale | $368,000+130.1%$226/sqft |
Source: Stellar MLS #TB8452231 Report a problem | ||
| 2/29/2008 | Sold | $159,900+19.8%$98/sqft |
Source: Stellar MLS #U7320577 Report a problem | ||
| 8/13/2001 | Sold | $133,500$82/sqft |
Source: Public Record Report a problem | ||
Public tax history
| Year | Property taxes | Tax assessment |
|---|---|---|
| 2025 | $1,622 +3.7% | $132,867 +2.9% |
| 2024 | $1,565 +2.7% | $129,122 +3% |
| 2023 | $1,523 -1.2% | $125,361 +3% |
| 2022 | $1,541 +0.4% | $121,710 +3% |
| 2021 | $1,535 +0.7% | $118,165 +1.4% |
| 2020 | $1,525 +2.3% | $116,534 +2.3% |
| 2019 | $1,491 | $113,914 +1.9% |
| 2018 | $1,491 +1.2% | $111,790 +2.1% |
| 2017 | $1,472 -0.8% | $109,491 +2.1% |
| 2016 | $1,484 -1.5% | $107,239 +0.7% |
| 2015 | $1,507 +0.7% | $106,494 +0.8% |
| 2014 | $1,497 +1.1% | $105,649 +1.5% |
| 2013 | $1,481 +10.9% | $104,088 +1.7% |
| 2012 | $1,335 | $102,348 -0.5% |
| 2011 | -- | $102,844 -7.2% |
| 2010 | -- | $110,840 -13.3% |
| 2009 | -- | $127,819 +4.1% |
| 2008 | $1,578 | $122,770 +3% |
| 2007 | -- | $119,194 -15.8% |
| 2005 | -- | $141,600 +12.1% |
| 2004 | $1,757 +2% | $126,300 +4.6% |
| 2003 | $1,722 +19.8% | $120,800 +14.9% |
| 2002 | $1,437 | $105,100 +5.9% |
| 2001 | $1,437 +6.1% | $99,200 +5.9% |
| 2000 | $1,354 | $93,700 |
Find assessor info on the county website
Neighborhood: 34684
Nearby homes
- $402,7002 bd2 ba1.4k sqft1645 Caledonia Dr, Palm Harbor, FL 34684Off Market
- $384,3003 bd2 ba1.3k sqft1629 Caledonia Dr, Palm Harbor, FL 34684Off Market
- $384,800-- bd2 ba1.4k sqft1630 Sprey Ct, Palm Harbor, FL 34684Off Market
- $431,5002 bd2 ba1.8k sqft1636 Caledonia Dr, Palm Harbor, FL 34684Off Market

- $385,300-- bd2 ba1.4k sqft1644 Caledonia Dr, Palm Harbor, FL 34684Off Market
- $395,300-- bd2 ba1.4k sqft1613 Caledonia Dr, Palm Harbor, FL 34684Off Market
- $414,6002 bd2 ba1.4k sqft1642 Sprey Ct, Palm Harbor, FL 34684Off Market
- $434,8002 bd2 ba2.1k sqft1653 Caledonia Cir, Palm Harbor, FL 34684Off Market
Nearby schools
GreatSchools rating
- 5/10Highland Lakes Elementary SchoolGrades: PK-5Distance: 0.5 mi
- 7/10Joseph L. Carwise Middle SchoolGrades: 6-8Distance: 0.4 mi
- 8/10Palm Harbor University High SchoolGrades: 9-12Distance: 2.4 mi
Get a cash offer in 3 minutes
Find out how much your home could sell for in as little as 3 minutes with a no-obligation cash offer.
Estimated market value
$449,800
Get a cash offer in 3 minutes
Find out how much your home could sell for in as little as 3 minutes with a no-obligation cash offer.
Estimated market value
$449,800
- Florida
- Pinellas County
- Palm Harbor
- 34684
- 1637 CALEDONIA DRIVE
Nearby cities
Nearby zip codes
Other Palm Harbor Topics
