Stunning home in Candlewick Lake with beautiful lake views! Here is your opportunity to own a piece of paradise. Welcoming front porch perfect for the upcoming warmer weather leads you right into the spacious foyer with volume ceilings. Formal living & dining rooms greet you upon entry with plenty of room for entertaining. The kitchen boasts tons of cabinetry, counter space & ample storage, plenty of room for gatherings! The living room offers a cozy fireplace along with sliders leading to the spacious yard! Another bonus, main floor laundry & two main floor half baths! As you head upstairs, the primary suite offers lake views year round, spacious bathroom with a soaker tub, shower & large walk in closet. Two more bedrooms await you down the hall with a large bathroom & plenty storage options. The partially finished lower level has a finished recreation room with new carpet, two extra rooms that would make a perfect office space & a full bath. The storage room boasts tons of space & has walk up stairs leading to the backyard for easy access. The backyard oasis offers a nice private patio with beautiful trees & well maintained picturesque landscaping all around. The convenient covered walkway leads to your 2 car detached garage & parking pad! Numerous updates have been done for peace of mind. Furnace / ac in 2022, roof replacement with breezeway & garage in 2017 along with laminate flooring throughout home, primary bath flooring / guest bath flooring in 2024, new sump pump & some new windows. Pride of ownership is evident! Candlewick Lake is a private gated community with a fully stocked 210 acre lake offering plenty of amenities, public boat launches, multiple parks, tennis court, community pool, fitness center, gym, recreation / social event spaces & a fully equipped 9 hole golf course. You will feel like you are on vacation all year long, come experience all what Candlewick lake has to offer! This is truly a one of a kind resort style living, schedule your private showing today!
Sold for $325,000
$325,000
1637 Candlewick Dr SW, Poplar Grove, IL 61065
3beds
2,847sqft
Single Family Residence
Built in 1991
10,454 Square Feet Lot
$337,900 Zestimate®
$114/sqft
$2,828 Estimated rent
Home value
$337,900
$230,000 - $500,000
$2,828/mo
Zestimate® history
Owner options
List your home for rent
$2,828/mo
Rent Zestimate®
Find your next renter with Zillow Rental Manager. Plus, with online applications, you can quickly screen prospective tenants – for free.
$2,828/mo
Rent Zestimate®
Refinance and save
$4,004/mo
Est. payment
Refinancing to a lower rate could help reduce your monthly payments and save thousands over the life of the loan.
$4,004/mo
Est. payment
Explore your selling options
Work with a Zillow partner agent
Leverage their expertise and Zillow's premium Showcase listings to get your home seen by more buyers.
Get startedList with your own agent
Get your home in front of millions of buyers by listing it on Zillow.
Learn how to do itSell it yourself
Take full control of how buyers see your home on Zillow by listing For Sale by Owner (FSBO).
List your homeWhat's special
Cozy fireplacePartially finished lower levelSpacious yardWelcoming front porchMain floor laundryBeautiful lake viewsLarge walk in closet
Zillow last checked:
Listing updated:
Listed by:
Milena Cojkic 630-936-7057,
Keller Williams Realty Signature
Bought with:
Ashley Parker, 475203358
Exit Realty Redefined Maurer Group
Source: NorthWest Illinois Alliance of REALTORS®,MLS#: 202501575
Facts & features
Interior
Bedrooms & bathrooms
- Bedrooms: 3
- Bathrooms: 4
- Full bathrooms: 3
- 1/2 bathrooms: 2
- Main level bathrooms: 2
Primary bedroom
- Level: Upper
- Area: 255
- Dimensions: 17 x 15
Bedroom 2
- Level: Upper
- Area: 132
- Dimensions: 12 x 11
Bedroom 3
- Level: Upper
- Area: 108
- Dimensions: 12 x 9
Dining room
- Level: Main
- Area: 144
- Dimensions: 12 x 12
Family room
- Level: Main
- Area: 176
- Dimensions: 16 x 11
Kitchen
- Level: Main
- Area: 312
- Dimensions: 24 x 13
Living room
- Level: Main
- Area: 234
- Dimensions: 18 x 13
Heating
- Forced Air, Natural Gas
Cooling
- Central Air
Appliances
- Included: Disposal, Dishwasher, Dryer, Microwave, Refrigerator, Stove/Cooktop, Washer, Water Softener, Gas Water Heater
- Laundry: In Basement
Features
- Granite Counters, Walk-In Closet(s)
- Basement: Full,Sump Pump
- Has fireplace: Yes
- Fireplace features: Wood Burning
Interior area
- Total structure area: 2,847
- Total interior livable area: 2,847 sqft
- Finished area above ground: 2,297
- Finished area below ground: 550
Property
Parking
- Total spaces: 2
- Parking features: Detached, Garage Door Opener
- Garage spaces: 2
Features
- Levels: Two
- Stories: 2
- Has view: Yes
- View description: Lake
- Has water view: Yes
- Water view: Lake
Lot
- Size: 10,454 Square Feet
- Features: City/Town, Subdivided
Details
- Parcel number: 0327127007
Construction
Type & style
- Home type: SingleFamily
- Property subtype: Single Family Residence
Materials
- Siding
- Roof: Shingle
Condition
- Year built: 1991
Utilities & green energy
- Electric: Circuit Breakers
- Sewer: City/Community
- Water: City/Community
Community & HOA
Community
- Features: Gated
- Subdivision: IL
HOA
- Has HOA: Yes
- Services included: Pool Access, Water Access
- HOA fee: $1,620 annually
Location
- Region: Poplar Grove
Financial & listing details
- Price per square foot: $114/sqft
- Tax assessed value: $223,221
- Annual tax amount: $4,085
- Price range: $325K - $325K
- Date on market: 4/3/2025
- Cumulative days on market: 183 days
- Ownership: Fee Simple
- Road surface type: Hard Surface Road
Price history
| Date | Event | Price |
|---|---|---|
| 5/22/2025 | Sold | $325,000-1.5%$114/sqft |
Source:  NorthWest Illinois Alliance of REALTORS® #202501575 Report a problem NorthWest Illinois Alliance of REALTORS® #202501575 Report a problem | ||
| 4/24/2025 | Pending sale | $330,000$116/sqft |
Source: NorthWest Illinois Alliance of REALTORS® #202501575 Report a problem | ||
| 4/22/2025 | Price change | $330,000-2.9%$116/sqft |
Source: NorthWest Illinois Alliance of REALTORS® #202501575 Report a problem | ||
| 4/3/2025 | Listed for sale | $340,000-2.9%$119/sqft |
Source: NorthWest Illinois Alliance of REALTORS® #202501575 Report a problem | ||
| 3/27/2025 | Listing removed | $350,000$123/sqft |
Source: BHHS broker feed #12188420 Report a problem | ||
| 1/10/2025 | Price change | $350,000-5.4%$123/sqft |
Source: NorthWest Illinois Alliance of REALTORS® #202405868 Report a problem | ||
| 10/14/2024 | Listed for sale | $370,000-2.4%$130/sqft |
Source: NorthWest Illinois Alliance of REALTORS® #202405868 Report a problem | ||
| 10/7/2024 | Listing removed | $379,000$133/sqft |
Source:  MRED as distributed by MLS GRID #12128932 Report a problem MRED as distributed by MLS GRID #12128932 Report a problem | ||
| 9/18/2024 | Price change | $379,000-2.6%$133/sqft |
Source: MRED as distributed by MLS GRID #12128932 Report a problem | ||
| 8/25/2024 | Price change | $389,000-2.7%$137/sqft |
Source: MRED as distributed by MLS GRID #12128932 Report a problem | ||
| 8/4/2024 | Listed for sale | $399,900+306%$140/sqft |
Source: MRED as distributed by MLS GRID #12128932 Report a problem | ||
| 7/10/2013 | Sold | $98,500-1.4%$35/sqft |
Source: Public Record Report a problem | ||
| 6/1/2013 | Listed for sale | $99,900$35/sqft |
Source: 5 Points Realtors, Inc. #201303334 Report a problem | ||
Public tax history
| Year | Property taxes | Tax assessment |
|---|---|---|
| 2024 | $4,565 +16.8% | $74,407 +13.5% |
| 2023 | $3,909 -10.1% | $65,582 +6% |
| 2022 | $4,348 +6.9% | $61,866 +6.4% |
| 2021 | $4,066 +7.9% | $58,150 +11.6% |
| 2020 | $3,768 +9.6% | $52,111 +9.8% |
| 2019 | $3,439 +22.3% | $47,466 +19.6% |
| 2017 | $2,811 -1.5% | $39,698 +0.5% |
| 2016 | $2,855 -5.1% | $39,500 +3.5% |
| 2015 | $3,010 -8.1% | $38,176 +16.3% |
| 2014 | $3,274 -18% | $32,834 -30.3% |
| 2013 | $3,991 | $47,079 |
| 2012 | -- | $47,079 -29.3% |
| 2010 | -- | $66,592 -6.3% |
| 2007 | -- | $71,045 |
Find assessor info on the county website
Neighborhood: 61065
Nearby homes
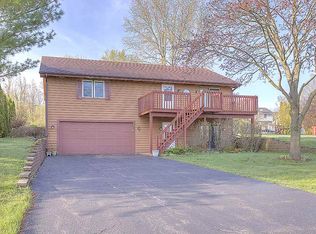
- $277,2003 bd2 ba1.8k sqft1633 Candlewick Dr SW, Poplar Grove, IL 61065Off Market
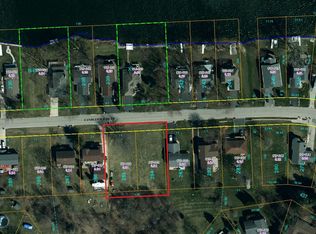
- $9,00010,454.4 Square Feet1639 Candlewick Dr SW, Poplar Grove, IL 61065Sold
- $17,000-- bd-- ba-- sqft1631 Candlewick Dr SW, Poplar Grove, IL 61065Sold
- $9,00010,454.4 Square Feet1641 Candlewick Dr SW, Poplar Grove, IL 61065Sold
- $241,5003 bd2 ba2.3k sqft1629 Candlewick Dr SW, Poplar Grove, IL 61065Off Market
- $357,2003 bd2 ba1.2k sqft1636 Candlewick Dr SW, Poplar Grove, IL 61065Off Market
- $249,7003 bd2 ba2.1k sqft1643 Candlewick Dr SW, Poplar Grove, IL 61065Off Market
- $364,7002 bd2 ba3.9k sqft1638 Candlewick Dr SW, Poplar Grove, IL 61065Off Market
Nearby schools
GreatSchools rating
- 7/10Caledonia Elementary SchoolGrades: PK-5Distance: 1.2 mi
- 5/10Belvidere Central Middle SchoolGrades: 6-8Distance: 5.1 mi
- 6/10Belvidere North High SchoolGrades: 9-12Distance: 4.6 mi
Schools provided by the listing agent
- Elementary: Caledonia Elementary
- Middle: Belvidere Central Middle
- High: Belvidere North
- District: Belvidere 100
Source: NorthWest Illinois Alliance of REALTORS®. This data may not be complete. We recommend contacting the local school district to confirm school assignments for this home.


Get pre-qualified for a loan
At Zillow Home Loans, we can pre-qualify you in as little as 5 minutes with no impact to your credit score.An equal housing lender. NMLS #10287.
- Illinois
- Boone County
- Poplar Grove
- 61065
- 1637 Candlewick Dr SW
Nearby cities
Nearby zip codes
Other Poplar Grove Topics
