Skip main navigation
Closed
  • Price Unknown

    1637 Capitol View Dr, Holts Summit, MO 65043

    3beds
    2,106sqft
    Single Family Residence
    Built in 1992
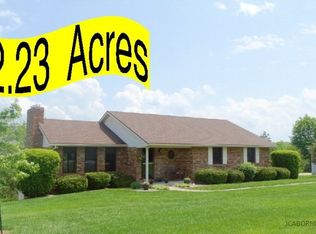
    2.23 Acres Lot
    $393,700 Zestimate®
    $--/sqft
    $2,073 Estimated rent

    Home value

    $393,700

    Estimated sales range

    Not available

    $2,073/mo

    Zestimate® history
    Loading
    Loading...

    Owner options

    List your home for rent

    $2,073/mo

    Rent Zestimate®

    Find your next renter with Zillow Rental Manager. Plus, with online applications, you can quickly screen prospective tenants – for free.

    Learn more

    $2,073/mo

    Rent Zestimate®

    Refinance and save

    Refinancing to a lower rate could help reduce your monthly payments and save thousands over the life of the loan.

    See today's rates

    Explore your selling options

    Work with a Zillow partner agent

    Leverage their expertise and Zillow's premium Showcase listings to get your home seen by more buyers.

    Get started

    List with your own agent

    Get your home in front of millions of buyers by listing it on Zillow.

    Learn how to do it

    Sell it yourself

    Take full control of how buyers see your home on Zillow by listing For Sale by Owner (FSBO).

    List your home

    What's special

    Updated homeQuiet dead-end streetNew carpetBackyard retreatHot tubExtra gravel parkingNew roof and gutters
    Enjoy peaceful living just minutes from town! This beautifully updated home sits on 2.23 acres outside city limits on a quiet dead-end street, offering privacy and convenience. Major updates include a new roof and gutters (2020), Azek maintenance-free deck and patio (2023), and new carpet (2023). Relax in the hot tub, entertain on the spacious deck, or enjoy evenings in your own backyard retreat. The 2-car garage and extra gravel parking provide plenty of room for vehicles, guests, or outdoor toys. With easy access to the highway and just a short drive to Jefferson City amenities, this property offers the perfect mix of comfort, updates, and country charm. Move-in ready and waiting for you!

    Zillow last checked:

    Listing updated:

    Listed by:

    Gerardo Cornejo 573-645-1309,

    eXp Realty, LLC

    Bought with:

    Beth Seim, 2019032761

    REMAX Jefferson City

    Source: JCMLS,MLS#: 10071687MLS Logo

    Facts & features

    Interior

    Bedrooms & bathrooms
    • Bedrooms: 3
    • Bathrooms: 2
    • Full bathrooms: 2
    Primary bedroom
    • Level: Main
    • Area: 214.32 Square Feet
    • Dimensions: 15.2 x 14.1
    Bedroom 2
    • Level: Main
    • Area: 140.22 Square Feet
    • Dimensions: 12.3 x 11.4
    Bedroom 3
    • Level: Main
    • Area: 142.6 Square Feet
    • Dimensions: 12.4 x 11.5
    Dining room
    • Level: Main
    • Area: 132 Square Feet
    • Dimensions: 12 x 11
    Family room
    • Level: Lower
    • Area: 407.4 Square Feet
    • Dimensions: 21 x 19.4
    Kitchen
    • Level: Main
    • Area: 143 Square Feet
    • Dimensions: 13 x 11
    Laundry
    • Level: Main
    • Area: 32 Square Feet
    • Dimensions: 4 x 8
    Living room
    • Level: Main
    • Area: 315 Square Feet
    • Dimensions: 21 x 15
    Office
    • Level: Lower
    • Area: 80.56 Square Feet
    • Dimensions: 10.6 x 7.6
    Heating
    • Natural Gas, Forced Air
    Cooling
    • Central Air, Attic Fan
    Appliances
    • Included: Humidifier, Water Purifier, Range, Water Softener Owned, Dishwasher, Disposal, Microwave, Refrigerator
    Features
    • Pantry
    • Flooring: Wood
    • Basement: Walk-Out Access,Full
    • Has fireplace: Yes
    • Fireplace features: Wood Burning
    Interior area
    • Total structure area: 2,106
    • Total interior livable area: 2,106 sqft
    • Finished area above ground: 1,626
    • Finished area below ground: 480

    Property

    Parking
    • Parking features: Additional Parking
    • Details: Basement
    Lot
    • Size: 2.23 Acres
    • Dimensions: 2.23

    Construction

    Type & style
    • Home type: SingleFamily
    • Architectural style: Ranch
    • Property subtype: Single Family Residence
    Materials
    • Vinyl Siding, Brick
    Condition
    • Year built: 1992

    Utilities & green energy

    • Sewer: Septic Tank
    • Water: Public

    Community & neighborhood

    Location
    • Region: Holts Summit
    • Subdivision: Capital View Heights

    Other

    Other facts
    • Listing terms: FHA,Government,Cash,Conventional,Rural Development,VA Loan

    Price history

    DateEventPrice
    12/15/2025Sold--
    Source: JCMLS #10071687 Report a problem
    11/9/2025Pending sale$385,000$183/sqft
    Source: JCMLS #10071687 Report a problem
    11/2/2025Listed for sale$385,000$183/sqft
    Source: JCMLS #10071687 Report a problem

    Public tax history

    Tax history is unavailable.

    Neighborhood: 65043

    Nearby schools

    GreatSchools rating
    Sell for more on Zillow
    Get a Zillow Showcase℠ listing at no additional cost and you could sell for .
    $393,700
    2% more
    +$7,874
    With Zillow Showcase(estimated)
    $401,574