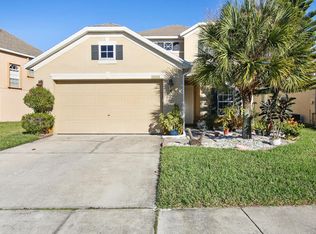
Look no further than this waterfront home located in the beautiful, gated community of Huntcliff Park! This dreamy 3-bedroom, 2.5-bathroom home is sure to check off all your boxes and more featuring a private pool and no rear neighbors! At the front of the home is a great flex space that could make for the perfect work from home office. As you continue into the home, you’ll find the formal dining room opening into the open concept living room and kitchen. A large, picturesque window and sliding glass doors draw in the natural light from out back filling the downstairs. The immaculate kitchen has been beautifully updated with granite countertops, middle prep island, and sleek cabinetry complete with crown molding and open wine racks above the refrigerator. Upstairs is a great loft space for additional lounging space. The master retreat located upstairs offers direct water views out your oversized window to wake up to each morning. The ensuite features an upgraded double sink vanity, soaking tub, and separate stand-up shower! You’ll want to spend all summer out back in your private pool that is fully screened in overlooking the pond in your backyard. Huntcliff Park is conveniently located near major highways, Orlando International Airport, shopping, dining and entertainment. Schedule your private showing today!
Sold for $472,000
$472,000
1637 CARIBOU HUNT TRAIL, ORLANDO, FL 32824
3beds
2,259sqft
Single Family Residence
Built in 2003
6,352 Square Feet Lot
$477,800 Zestimate®
$209/sqft
$2,632 Estimated rent
Home value
$477,800
$454,000 - $502,000
$2,632/mo
Zestimate® history
Owner options
List your home for rent
$2,632/mo
Rent Zestimate®
Find your next renter with Zillow Rental Manager. Plus, with online applications, you can quickly screen prospective tenants – for free.
$2,632/mo
Rent Zestimate®
Refinance and save
$3,519/mo
Est. payment
Refinancing to a lower rate could help reduce your monthly payments and save thousands over the life of the loan.
$3,519/mo
Est. payment
Explore your selling options
Work with a Zillow partner agent
Leverage their expertise and Zillow's premium Showcase listings to get your home seen by more buyers.
Get startedList with your own agent
Get your home in front of millions of buyers by listing it on Zillow.
Learn how to do itSell it yourself
Take full control of how buyers see your home on Zillow by listing For Sale by Owner (FSBO).
List your homeWhat's special
Waterfront homePrivate poolOrlando international airportMiddle prep islandCrown moldingSoaking tubNatural light
Zillow last checked:
Listing updated:
Listed by:
Thomas Nickley, Jr 321-945-1152,
KELLER WILLIAMS REALTY AT THE PARKS 407-629-4420,
Shaun Ross 239-331-1366,
KELLER WILLIAMS REALTY AT THE PARKS
Bought with:
John Ingenito, III, 3437184
BLUE DOORBELL REALTY
Source: Stellar MLS,MLS#: O6118773 Originating MLS: Orlando Regional
Originating MLS: Orlando Regional
Facts & features
Interior
Bedrooms & bathrooms
- Bedrooms: 3
- Bathrooms: 3
- Full bathrooms: 2
- 1/2 bathrooms: 1
Primary bedroom
- Level: Second
- Dimensions: 14x16
Bedroom 2
- Level: Second
- Dimensions: 12x12
Bedroom 3
- Level: Second
- Dimensions: 12x13
Bonus room
- Level: Second
- Dimensions: 13x13
Dining room
- Level: First
- Dimensions: 14x16
Family room
- Level: First
- Dimensions: 18x22
Kitchen
- Level: First
- Dimensions: 19x19
Living room
- Level: First
- Dimensions: 16x21
Heating
- Central
Cooling
- Central Air
Appliances
- Included: Dishwasher, Range, Range Hood, Refrigerator
Features
- Ceiling Fan(s), High Ceilings
- Flooring: Ceramic Tile, Hardwood
- Doors: Sliding Doors
- Has fireplace: No
Interior area
- Total structure area: 2,735
- Total interior livable area: 2,259 sqft
Property
Parking
- Total spaces: 2
- Parking features: Garage - Attached
- Attached garage spaces: 2
Features
- Levels: Two
- Stories: 2
- Exterior features: Irrigation System, Sidewalk
- Has private pool: Yes
- Pool features: In Ground
- Has view: Yes
- View description: Water, Pond
- Has water view: Yes
- Water view: Water,Pond
- Waterfront features: Pond Access
Lot
- Size: 6,352 Square Feet
Details
- Parcel number: 312430350001220
- Zoning: P-D
- Special conditions: None
Construction
Type & style
- Home type: SingleFamily
- Property subtype: Single Family Residence
Materials
- Block, Stucco
- Foundation: Slab
- Roof: Shingle
Condition
- New construction: No
- Year built: 2003
Utilities & green energy
- Sewer: Public Sewer
- Water: Public
- Utilities for property: Cable Connected, Electricity Connected, Public, Sprinkler Meter, Street Lights
Community & HOA
Community
- Features: Playground, Pool, Sidewalks
- Pet fee: $0 monthly
- Subdivision: HUNTCLIFF PARK 51 48
HOA
- Has HOA: Yes
- Services included: Community Pool, Pool Maintenance, Recreational Facilities
- HOA fee: $105 monthly
- HOA name: DWD Management
- HOA phone: 407-251-2200
Location
- Region: Orlando
Financial & listing details
- Price per square foot: $209/sqft
- Tax assessed value: $392,444
- Annual tax amount: $3,825
- Date on market: 6/15/2023
- Cumulative days on market: 66 days
- Listing terms: Cash,Conventional,FHA,VA Loan
- Ownership: Fee Simple
- Total actual rent: 0
- Electric utility on property: Yes
- Road surface type: Asphalt
Price history
| Date | Event | Price |
|---|---|---|
| 8/28/2023 | Sold | $472,000-3.5%$209/sqft |
Source:  Stellar MLS #O6118773 Report a problem Stellar MLS #O6118773 Report a problem | ||
| 7/17/2023 | Pending sale | $489,000$216/sqft |
Source: Stellar MLS #O6118773 Report a problem | ||
| 6/27/2023 | Price change | $489,000-2.2%$216/sqft |
Source: Stellar MLS #O6118773 Report a problem | ||
| 6/15/2023 | Listed for sale | $499,900+0.2%$221/sqft |
Source: Stellar MLS #O6118773 Report a problem | ||
| 6/7/2023 | Listing removed | -- |
Source: Stellar MLS #O6102053 Report a problem | ||
| 5/24/2023 | Price change | $498,900-5.8%$221/sqft |
Source: Stellar MLS #O6102053 Report a problem | ||
| 4/30/2023 | Pending sale | $529,750+1%$235/sqft |
Source: Stellar MLS #O6102053 Report a problem | ||
| 4/6/2023 | Listed for sale | $524,750+69.3%$232/sqft |
Source: Stellar MLS #O6102053 Report a problem | ||
| 6/3/2019 | Sold | $310,000-1.6%$137/sqft |
Source: Public Record Report a problem | ||
| 3/23/2019 | Price change | $314,900-1.6%$139/sqft |
Source: FIRST REALTY INVESTMENT LLC #O5759804 Report a problem | ||
| 1/29/2019 | Listed for sale | $319,900+28%$142/sqft |
Source: FIRST REALTY INVESTMENT LLC #O5759804 Report a problem | ||
| 9/8/2015 | Sold | $250,000+0%$111/sqft |
Source: Public Record Report a problem | ||
| 7/22/2015 | Pending sale | $249,900$111/sqft |
Source: Coldwell Banker Solomon Real Estate Group, Inc. #S4808771 Report a problem | ||
| 5/13/2015 | Listed for sale | $249,900$111/sqft |
Source: COLDWELL BANKER SOLOMON #S4808771 Report a problem | ||
| 4/5/2015 | Listing removed | $249,900$111/sqft |
Source: Coldwell Banker Solomon Real Estate Group, Inc. #S4808771 Report a problem | ||
| 1/6/2015 | Listed for sale | $249,900-31%$111/sqft |
Source: Coldwell Banker Solomon Real Estate Group, Inc. #S4808771 Report a problem | ||
| 5/9/2008 | Listing removed | $362,000$160/sqft |
Source: Century 21 Report a problem | ||
| 3/15/2008 | Listed for sale | $362,000+65.8%$160/sqft |
Source: Century 21 Report a problem | ||
| 7/22/2003 | Sold | $218,400$97/sqft |
Source: Public Record Report a problem | ||
Public tax history
| Year | Property taxes | Tax assessment |
|---|---|---|
| 2024 | $6,658 +67.6% | $392,444 +42.1% |
| 2023 | $3,973 +3.8% | $276,195 +3% |
| 2022 | $3,826 +1.6% | $268,150 +3% |
| 2021 | $3,765 -0.4% | $260,340 +0.2% |
| 2020 | $3,781 +14.6% | $259,840 +14.3% |
| 2019 | $3,300 +0.8% | $227,351 +1.9% |
| 2018 | $3,273 | $223,112 -5.1% |
| 2017 | $3,273 +1.6% | $235,060 +9.8% |
| 2016 | $3,221 +0.8% | $214,028 +5.7% |
| 2015 | $3,195 +48.6% | $202,472 +16.8% |
| 2014 | $2,150 +2.2% | $173,357 +21% |
| 2013 | $2,103 +0.5% | $143,305 +1% |
| 2012 | $2,092 -1.4% | $141,822 -0.8% |
| 2011 | $2,122 -1.2% | $143,032 -3.4% |
| 2010 | $2,148 | $148,072 -14.2% |
| 2009 | -- | $172,618 -37.2% |
| 2008 | $4,158 -24.1% | $274,921 -13.8% |
| 2007 | $5,476 +11.3% | $319,014 +22.4% |
| 2006 | $4,918 +28.9% | $260,710 +34% |
| 2005 | $3,816 +4.8% | $194,609 +3.6% |
| 2004 | $3,640 +538.6% | $187,803 +753.6% |
| 2003 | $570 +297.1% | $22,000 +189.5% |
| 2002 | $144 | $7,600 |
Find assessor info on the county website
Neighborhood: Meadow Woods
Nearby homes
- $391,2003 bd2 ba1.6k sqft1631 Caribou Hunt Trl, Orlando, FL 32824Off Market

- $411,0003 bd2 ba2k sqft1643 Caribou Hunt Trl, Orlando, FL 32824Off Market
- $410,8004 bd3 ba2.1k sqft1625 Caribou Hunt Trl, Orlando, FL 32824Off Market
- $386,6003 bd2 ba1.6k sqft1649 Caribou Hunt Trl, Orlando, FL 32824Off Market
- $436,4004 bd2 ba2.3k sqft1613 Caribou Hunt Trl, Orlando, FL 32824Off Market
- $401,6004 bd2 ba2k sqft1636 Caribou Hunt Trl #SOLD, Orlando, FL 32824Off Market
- $407,0004 bd2 ba1.8k sqft1655 Caribou Hunt Trl, Orlando, FL 32824Off Market
- $380,4004 bd2 ba1.8k sqft1630 Caribou Hunt Trl, Orlando, FL 32824Off Market
Nearby schools
GreatSchools rating
- 7/10Wyndham Lakes Elementary SchoolGrades: PK-5Distance: 0.2 mi
- 6/10Meadow Woods Middle SchoolGrades: 6-8Distance: 1 mi
- 5/10Cypress Creek High SchoolGrades: 9-12Distance: 2.4 mi
Schools provided by the listing agent
- Elementary: Wyndham Lakes Elementary
- Middle: Meadow Wood Middle
- High: Cypress Creek High
Source: Stellar MLS. This data may not be complete. We recommend contacting the local school district to confirm school assignments for this home.
Get a cash offer in 3 minutes
Find out how much your home could sell for in as little as 3 minutes with a no-obligation cash offer.
Estimated market value
$477,800
Get a cash offer in 3 minutes
Find out how much your home could sell for in as little as 3 minutes with a no-obligation cash offer.
Estimated market value
$477,800
- Florida
- Orange County
- Orlando
- 32824
- Meadow Woods
- 1637 CARIBOU HUNT TRAIL
Nearby cities
Nearby neighborhoods
Nearby zip codes
Other Orlando Topics
