Skip main navigation
For sale
  • Price cut: $6K (7/1)
    $174,000

    1637 Carriage House Ter APT I, Silver Spring, MD 20904

    1beds
    600sqft
    : 
    Loading
    Get pre-qualified
    Condominium
    Built in 1986
    -- sqft lot
    $178,500 Zestimate®
    $290/sqft
    $447/mo HOA

    What's special

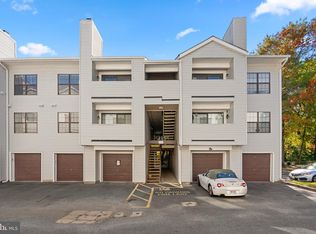
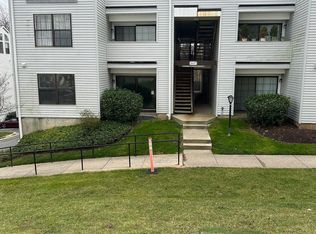
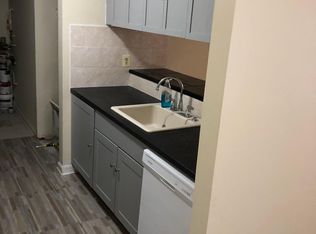
    Affordable. Updated. And ready to move. This is where smart buying meets effortless living. Step inside this beautifully refreshed 1-bedroom condo and feel the difference — clean lines, fresh paint, updated carpet, and a space that just works. The kitchen? Upgraded with granite countertops, modern cabinetry, The essentials? Already handled — HVAC, water heater, and major systems replaced recently. A spacious bedroom with a walk-in closet. A private balcony overlooking peaceful trees. In-unit washer & dryer for everyday ease. Everything you need. Nothing you don’t. ✔ Reserved parking + ample guest spaces And the location? Exactly where you want to be — minutes to Downtown Silver Spring, DC, shopping, dining, and major commuter routes (Rt 29, ICC 200, US-1, 198). Metro bus within walking distance. Close to FDA, MVA, and UMUC. Big-ticket exterior updates already done — new siding, roof, and gutters throughout the community. Whether you're buying your first home, downsizing smart, or investing right — this is the one that checks every box. Condo fee included water, trash and parking. Opportunities like this don’t wait. Neither should you.
    89 days
    |
    273
    |
    15
    |

    Zillow last checked:

    Listing updated:

    Listed by:

    Tutu Mahmudova 703-705-8885,

    Compass (703) 310-6111

    Source: Bright MLS,MLS#: MDMC2222340MLS Logo

    Loading...

      Facts & features

      Interior

      Bedrooms & bathrooms
      • Bedrooms: 1
      • Bathrooms: 1
      • Full bathrooms: 1
      • Main level bathrooms: 1
      • Main level bedrooms: 1
      Rooms
      • Room types: Living Room, Dining Room, Primary Bedroom, Kitchen, Full Bath
      Primary bedroom
      • Features: Flooring - Carpet
      • Level: Main
      Dining room
      • Features: Flooring - Carpet
      • Level: Main
      Other
      • Features: Flooring - Vinyl
      • Level: Main
      Kitchen
      • Features: Countertop(s) - Quartz, Flooring - Vinyl
      • Level: Main
      Living room
      • Features: Flooring - Carpet, Balcony Access, Fireplace - Wood Burning
      • Level: Main
      Heating
      • Central, Electric
      Cooling
      • Central Air, Electric
      Appliances
      • Included: Microwave, Refrigerator, Dishwasher, Washer/Dryer Stacked, Oven/Range - Electric, Electric Water Heater
      • Laundry: Washer In Unit, Dryer In Unit, In Unit
      Features
      • Recessed Lighting, Dining Area, Entry Level Bedroom, Open Floorplan, Upgraded Countertops, Combination Dining/Living
      • Flooring: Carpet
      • Has basement: No
      • Number of fireplaces: 1
      • Fireplace features: Glass Doors, Wood Burning
      Interior area
      • Total structure area: 600
      • Total interior livable area: 600 sqft
      • Finished area above ground: 600
      • Finished area below ground: 0
      Video & virtual tour

      Property

      Parking
      • Parking features: Assigned, Parking Lot
      • Details: Assigned Parking, Assigned Space #: 78
      Accessibility
      • Accessibility features: None
      Features
      • Levels: Four
      • Stories: 4
      • Exterior features: Balcony
      • Pool features: None
      • Has view: Yes
      • View description: Panoramic, Trees/Woods
      Details
      • Additional structures: Above Grade, Below Grade
      • Parcel number: 160502665468
      • Zoning: N/A
      • Special conditions: Standard

      Construction

      Type & style
      • Home type: Condo
      • Property subtype: Condominium
      • Attached to another structure: Yes
      Materials
      • Other, Vinyl Siding
      Condition
      • Very Good,Excellent,Good
      • New construction: No
      • Year built: 1986
      • Major remodel year: 2025

      Utilities & green energy

      • Sewer: Public Sewer
      • Water: Public
      • Utilities for property: Electricity Available, Water Available

      Community & HOA

      Community
      • Condo and coop fee: $447 monthly
      • Subdivision: Tiers At Silver Spring
      HOA
      • Has HOA: No
      • Amenities included: Common Grounds
      • Services included: Common Area Maintenance, Maintenance Structure, Maintenance Grounds, Road Maintenance, Snow Removal, Sewer, Trash
      Location
      • Region: Silver Spring

      Financial & listing details

      • Price per square foot: $290/sqft
      • Tax assessed value: $157,000
      • Annual tax amount: $1,900
      • Date on market: 4/10/2026
      • Listing agreement: Exclusive Right To Sell
      • Listing terms: Cash,Conventional,FHA,VA Loan
      • Ownership: Condominium

        Estimated market value

        $178,500

        $170,000 - $187,000

        $1,544/mo

        Price history

        DateEventPrice
        7/1/2026Price change$174,000-3.3%$290/sqft
        Source: Bright MLS #MDMC2222340 Report a problem
        5/29/2026Price change$180,000-7.7%$300/sqft
        Source: Bright MLS #MDMC2222340 Report a problem
        4/11/2026Listed for sale$195,000$325/sqft
        Source: Bright MLS #MDMC2222340 Report a problem

        Public tax history

        Tax history is unavailable.

        Monthly payment

        Est. payment

        Payment breakdown

        Explore the cost of this home by adjusting the details. Changes won't be saved.
        All calculations are estimates and provided by Zillow, Inc. for informational purposes only. Actual amounts may vary.
        HOA fees may include property taxes on listings classified as Co-Ops. Contact the listing agent and/or owner for fee details.
        Mortgage interest rates are dependent on a number of factors, including credit score, down payment, and repayment length. Interest rate data provided by Zillow Group Marketplace, Inc. as of 1/1/1970 from various mortgage lenders with which we have lead or other similar arrangements; the Estimated Payment is an average of those rates.
        See how much you could borrow to make a competitive offer.

        Climate risks

        Neighborhood: 20904

        Getting around

        19 / 100
        Car-Dependent
        51 / 100
        Good Transit
        7 / 100
        Somewhat Bikeable

        Nearby schools

        GreatSchools rating
        Schools provided by the listing agent
        • Elementary: Burnt Mills
        • Middle: Francis Scott Key
        • High: James Hubert Blake
        • District: Montgomery County Public Schools

        Source: Bright MLS. This data may not be complete. We recommend contacting the local school district to confirm school assignments for this home.

        A local agent can set up tours, give advice and negotiate with sellers.

        Browse local experts

        Similar homes

        Skip to the end of the carouselSkip to the beginning of the carousel