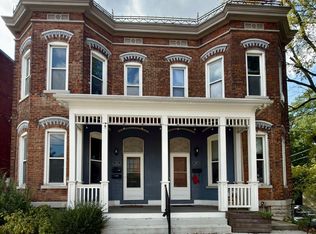
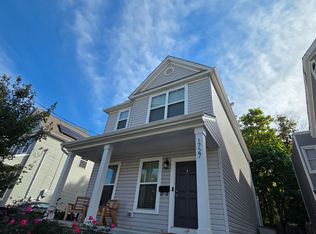
1637 Clayton St, Cincinnati, OH 45206 **Currently Under Construction, expected to be finished/move-in ready on Nov 15, 2026**
3 Beds | 2.5 Baths | Approx. 1,930 Sq. Ft.

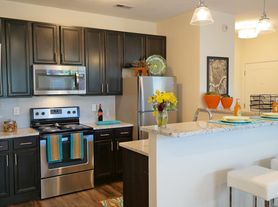

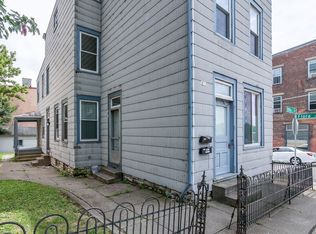
Experience modern luxury in the heart of East Walnut Hills! This stunning, newly built contemporary home offers the perfect blend of high-end design, energy efficiency, and walkable city living. **Please note most pictures in rental listing are of neighboring property that will have most of the same finishes**
Property Highlights
-Open-Concept Living: The spacious main level features soaring 9-foot ceilings, abundant natural light from large windows, and stylish, high-end finishes throughout creating an ideal space for relaxing or entertaining.
-Chef's Kitchen: The gourmet kitchen flows seamlessly into the dining and living areas, anchored by quartz countertops, a premium center island, and energy-efficient appliances (including a wine cooler).
-Third-Floor Primary Suite: Retreat to your private top-floor oasis boasting dramatic vaulted ceilings, a generous walk-in closet, a double-vanity ensuite bath, and a private balcony with beautiful neighborhood and city views.
-Exceptional Outdoor Spaces: Enjoy unmatched outdoor living featuring a massive 20' x 15' rooftop patio built over the garage perfect for dining al fresco or entertaining guests.
-Convenience & Efficiency: Includes second floor laundry hook-ups, detached 1-car garage, shared driveway, a full unfinished basement for extra storage, and Energy Star-certified heating, cooling, and windows to keep utility costs low.
2 year lease term preferred.
All utilities metered separately & paid by tenant.
Lawncare & snow removal tenant responsibility.
Pets allowed, $250/pet non-refundable deposit + $35/pet/month pet rent.
House for rent
Single family residence
Available Sun Nov 15 2026
Cats, dogs OK
Air conditioner, central air
Hookups laundry
Garage parking
Forced air
What's special
Open-concept livingThird-floor primary suiteEnergy-efficient appliancesDramatic vaulted ceilingsShared drivewayStylish high-end finishes throughoutDouble-vanity ensuite bath
- 40 days |
- -- |
- -- |
Zillow last checked:
Listing updated:
Travel times
Facts & features
Interior
Bedrooms & bathrooms
- Bedrooms: 3
- Bathrooms: 3
- Full bathrooms: 2
- 1/2 bathrooms: 1
Heating
- Forced Air
Cooling
- Air Conditioner, Central Air
Appliances
- Included: Dishwasher, Microwave Oven, Oven, Refrigerator
- Laundry: Hookups
Features
- Walk In Closet
- Flooring: Carpet, Hardwood, Tile
Interior area
- Total interior livable area: 1,930 sqft
Property
Parking
- Parking features: Detached, Garage
- Has garage: Yes
- Details: Contact manager
Features
- Patio & porch: Patio
Details
- Additional structures: Garage(s)
Construction
Type & style
- Home type: SingleFamily
- Property subtype: Single Family Residence
Community & HOA
Location
- Region: Cincinnati
Financial & listing details
- Lease term: 1 Year
Price history
| Date | Event | Price |
|---|---|---|
| 10/13/2026 | Price change | $3,300-8.3%$2/sqft |
Source: Zillow Rentals Report a problem | ||
| 10/4/2026 | Price change | $3,600-5.3%$2/sqft |
Source: Zillow Rentals Report a problem | ||
| 9/15/2026 | Listed for rent | $3,800$2/sqft |
Source: Zillow Rentals Report a problem | ||
| 7/27/2026 | Listing removed | $700,000$363/sqft |
Source:  Cincy MLS #1882819 Report a problem Cincy MLS #1882819 Report a problem | ||
| 6/11/2026 | Listed for sale | $700,000+0%$363/sqft |
Source: Cincy MLS #1882819 Report a problem | ||
| 4/29/2026 | Listing removed | $699,900$363/sqft |
Source: Cincy MLS #1866669 Report a problem | ||
| 1/23/2026 | Listed for sale | $699,900$363/sqft |
Source: Cincy MLS #1866669 Report a problem | ||