Single story Grand Prairie brick ranch style home*Warm saltillo tile flooring greets you, seamlessly guiding you through an open-concept floor plan designed for modern living. Natural light dances through a large bay window, illuminating the spacious living area creating a welcoming ambiance for gatherings and relaxation alike. Indulge your culinary passions in the updated kitchen, boasting white cabinetry and fresh quartz countertops, offering both functionality and style. Adjacent, find convenience in the indoor laundry room, strategically placed off the kitchen with additional space for effortless organization. Outside offers ample parking secured behind a gate. Bonus building in the rear allows versatile storage options or finish it out for a tranquil home office retreat. Seize the opportunity to make this exquisite property yours, schedule today and prepare to be captivated by the possibilities! Seller open to assisting buyer increase affordability with funds towards rate buydown.
Sold
Price Unknown
1637 Clifton Ct, Grand Prairie, TX 75051
3beds
1,469sqft
Single Family Residence
Built in 1964
8,624 Square Feet Lot
$296,600 Zestimate®
$--/sqft
$1,929 Estimated rent
Home value
$296,600
$282,000 - $311,000
$1,929/mo
Zestimate® history
Owner options
List your home for rent
$1,929/mo
Rent Zestimate®
Find your next renter with Zillow Rental Manager. Plus, with online applications, you can quickly screen prospective tenants – for free.
$1,929/mo
Rent Zestimate®
Refinance and save
Refinancing to a lower rate could help reduce your monthly payments and save thousands over the life of the loan.
Explore your selling options
Work with a Zillow partner agent
Leverage their expertise and Zillow's premium Showcase listings to get your home seen by more buyers.
Get startedList with your own agent
Get your home in front of millions of buyers by listing it on Zillow.
Learn how to do itSell it yourself
Take full control of how buyers see your home on Zillow by listing For Sale by Owner (FSBO).
List your homeWhat's special
Zillow last checked:
Listing updated:
Listed by:
Leanna Sellars 0525508,
Keller Williams Realty 817-329-8850
Bought with:
Ana Cecilia Valdez
Keller Williams Lonestar DFW
Source: NTREIS,MLS#: 20538757
Facts & features
Interior
Bedrooms & bathrooms
- Bedrooms: 3
- Bathrooms: 2
- Full bathrooms: 2
Primary bedroom
- Features: En Suite Bathroom
- Level: First
- Dimensions: 13 x 12
Bedroom
- Features: Ceiling Fan(s)
- Level: First
- Dimensions: 11 x 10
Bedroom
- Level: First
- Dimensions: 11 x 10
Living room
- Features: Fireplace
- Level: First
- Dimensions: 21 x 19
Heating
- Electric
Cooling
- Electric
Appliances
- Included: Dishwasher, Electric Oven, Gas Cooktop, Microwave
- Laundry: Electric Dryer Hookup, Gas Dryer Hookup
Features
- Granite Counters, Open Floorplan
- Flooring: Carpet, Tile
- Windows: Bay Window(s), Window Coverings
- Has basement: No
- Number of fireplaces: 1
- Fireplace features: Gas Log
Interior area
- Total interior livable area: 1,469 sqft
Property
Parking
- Total spaces: 2
- Parking features: Door-Single, Garage Faces Side
- Attached garage spaces: 2
Features
- Levels: One
- Stories: 1
- Pool features: None
- Fencing: Chain Link,Wood
Lot
- Size: 8,624 Square Feet
Details
- Additional structures: Storage, Workshop
- Parcel number: 28183500080110000
Construction
Type & style
- Home type: SingleFamily
- Architectural style: Detached
- Property subtype: Single Family Residence
- Attached to another structure: Yes
Materials
- Foundation: Slab
- Roof: Composition
Condition
- Year built: 1964
Utilities & green energy
- Sewer: Public Sewer
- Water: Public
- Utilities for property: Sewer Available, Water Available
Community & HOA
Community
- Subdivision: Phillips Park
HOA
- Has HOA: No
Location
- Region: Grand Prairie
Financial & listing details
- Tax assessed value: $260,610
- Annual tax amount: $5,204
- Date on market: 7/13/2024
- Cumulative days on market: 118 days
- Listing terms: Cash,Conventional,FHA,VA Loan
- Exclusions: staging items
Price history
| Date | Event | Price |
|---|---|---|
| 7/11/2024 | Sold | -- |
Source: NTREIS #20538757 Report a problem | ||
| 6/20/2024 | Pending sale | $290,000$197/sqft |
Source: NTREIS #20538757 Report a problem | ||
| 6/17/2024 | Contingent | $290,000$197/sqft |
Source: NTREIS #20538757 Report a problem | ||
| 6/3/2024 | Price change | $290,000-3%$197/sqft |
Source: NTREIS #20538757 Report a problem | ||
| 5/14/2024 | Price change | $299,000-2.9%$204/sqft |
Source: NTREIS #20538757 Report a problem | ||
| 4/15/2024 | Price change | $308,000-2.5%$210/sqft |
Source: NTREIS #20538757 Report a problem | ||
| 3/1/2024 | Price change | $316,000-1.9%$215/sqft |
Source: NTREIS #20538757 Report a problem | ||
| 2/19/2024 | Listed for sale | $322,000$219/sqft |
Source: NTREIS #20538757 Report a problem | ||
Public tax history
| Year | Property taxes | Tax assessment |
|---|---|---|
| 2025 | $5,881 +1265.3% | $260,610 +8.8% |
| 2024 | $431 +10.2% | $239,570 +5.9% |
| 2023 | $391 -60.4% | $226,240 |
| 2022 | $988 +2.8% | $226,240 +31.6% |
| 2021 | $961 +4% | $171,850 |
| 2020 | $924 +4.3% | $171,850 |
| 2019 | $886 +3% | $171,850 +24.6% |
| 2018 | $860 +4% | $137,890 +7.1% |
| 2017 | $827 +2.6% | $128,780 +22.9% |
| 2016 | $806 -12.9% | $104,770 +27% |
| 2015 | $925 | $82,500 |
| 2014 | $925 | $82,500 |
| 2013 | -- | -- |
| 2012 | -- | -- |
| 2011 | -- | -- |
| 2010 | -- | -- |
| 2009 | -- | -- |
| 2008 | -- | -- |
| 2007 | -- | -- |
| 2005 | -- | -- |
| 2004 | -- | -- |
| 2003 | -- | -- |
| 2002 | -- | -- |
| 2001 | -- | -- |
Find assessor info on the county website
Neighborhood: 75051
Nearby homes
- $259,7003 bd2 ba1.3k sqft1633 Clifton Ct, Grand Prairie, TX 75051Off Market
- $323,3003 bd2 ba2k sqft1641 Clifton Ct, Grand Prairie, TX 75051Off Market
- $294,3003 bd2 ba2.3k sqft1629 Clifton Ct, Grand Prairie, TX 75051Off Market
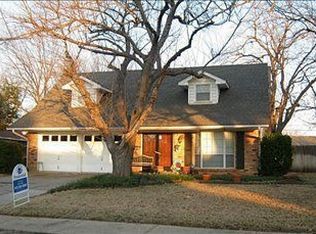
- $283,3004 bd3 ba2k sqft1645 Clifton Ct, Grand Prairie, TX 75051Off Market
- $301,1003 bd2 ba2k sqft1642 Camara Ct, Grand Prairie, TX 75051Off Market
- $253,9003 bd2 ba1.2k sqft1638 Camara Ct, Grand Prairie, TX 75051Off Market
- $283,5004 bd2 ba1.6k sqft1646 Camara Ct, Grand Prairie, TX 75051Off Market
- $284,9004 bd2 ba2k sqft1638 Clifton Ct, Grand Prairie, TX 75051Off Market
Nearby schools
GreatSchools rating
- 5/10Juan N Seguin Elementary SchoolGrades: PK-5Distance: 0.3 mi
- 10/10School For The Highly GiftedGrades: 1-8Distance: 0.7 mi
- 10/10Young Women's Leadership Academy at Bill ArnoldGrades: 11-12Distance: 0.7 mi
Schools provided by the listing agent
- Elementary: Seguin
- Middle: Adams
- High: Grand Prairie
- District: Grand Prairie ISD
Source: NTREIS. This data may not be complete. We recommend contacting the local school district to confirm school assignments for this home.
Get a cash offer in 3 minutes
Find out how much your home could sell for in as little as 3 minutes with a no-obligation cash offer.
Estimated market value
$296,600
Get a cash offer in 3 minutes
Find out how much your home could sell for in as little as 3 minutes with a no-obligation cash offer.
Estimated market value
$296,600
- Texas
- Dallas County
- Grand Prairie
- 75051
- 1637 Clifton Ct
Nearby cities
Nearby neighborhoods
Nearby zip codes
Other Grand Prairie Topics
