Skip main navigation
Sold for $300,000
  • $300,000

    1637 Cottage Ln, Towson, MD 21286

    3beds
    1,705sqft
    Townhouse
    Built in 1953
    2,100 Square Feet Lot
    $299,400 Zestimate®
    $176/sqft
    $2,624 Estimated rent

    Home value

    $299,400

    $275,000 - $326,000

    $2,624/mo

    Zestimate® history
    Loading
    Loading...

    Owner options

    List your home for rent

    $2,624/mo

    Rent Zestimate®

    Find your next renter with Zillow Rental Manager. Plus, with online applications, you can quickly screen prospective tenants – for free.

    Learn more

    $2,624/mo

    Rent Zestimate®

    Refinance and save

    $2,015/mo

    Est. payment

    Refinancing to a lower rate could help reduce your monthly payments and save thousands over the life of the loan.

    See today's rates

    $2,015/mo

    Est. payment

    Explore your selling options

    Work with a Zillow partner agent

    Leverage their expertise and Zillow's premium Showcase listings to get your home seen by more buyers.

    Get started

    List with your own agent

    Get your home in front of millions of buyers by listing it on Zillow.

    Learn how to do it

    Sell it yourself

    Take full control of how buyers see your home on Zillow by listing For Sale by Owner (FSBO).

    List your home

    What's special

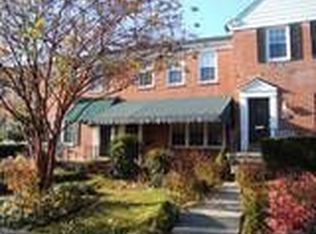
    Experience the joy of calling this updated 3-bedroom, 2-bath townhome in Loch Raven Village your own. The classic brick exterior continues through the front porch, creating timeless curb appeal as you enter the welcoming vestibule that opens to the main living level. The sunny living room flows effortlessly through a graceful arched opening into the dining area, which is enhanced with chair railing and a ceiling fan. The galley kitchen has been updated with stainless steel appliances, including a gas range, and is highlighted by a designer-inspired tile backsplash. A separate rear entrance leads to the backyard, where a fence added in 2021 provides privacy along with a patio that is ideal for outdoor grilling and entertaining. A storage shed offers convenient space for lawn and garden tools. Step back inside and ascend to the upper level, where newer plush carpeting adds comfort to the primary bedroom and two additional bedrooms. The hall bath includes a ceramic tile surround, tub and shower combination, and ceramic tile flooring. The finished lower level extends the living space with a recreation room featuring laminate plank flooring, wainscoting that adds architectural character while helping protect the walls, and recessed lighting. An updated full bath with a walk-in shower adds convenience. The utility room includes a newer washer and dryer installed in 2023, amongst ample storage and shelving space. Additional updates include the completion of whole-house interior painting in a pleasing, tranquil color palette, the installation of a dishwasher and microwave in 2025, a refurbished rear porch, repointed front porch bricks, replacement of the turbine roof vent, and the addition of a storm door in 2021. With its thoughtful updates and convenient proximity to I-95 and I-695, as well as easy access to shopping, dining, and recreational options, this home truly checks all the boxes

    Zillow last checked:

    Listing updated:

    Listed by:

    Martin Willigan 443-474-2545,

    Northrop Realty

    Bought with:

    Unrepresented

    Unrepresented Buyer Office

    Source: Bright MLS,MLS#: MDBC2151738MLS Logo

    Facts & features

    Interior

    Bedrooms & bathrooms
    • Bedrooms: 3
    • Bathrooms: 2
    • Full bathrooms: 2
    Rooms
    • Room types: Living Room, Dining Room, Primary Bedroom, Bedroom 2, Bedroom 3, Kitchen, Foyer, Office, Recreation Room, Utility Room
    Primary bedroom
    • Features: Ceiling Fan(s), Flooring - Carpet
    • Level: Upper
    • Area: 195 Square Feet
    • Dimensions: 13 X 15
    Bedroom 2
    • Features: Ceiling Fan(s), Flooring - Carpet
    • Level: Upper
    • Area: 130 Square Feet
    • Dimensions: 10 X 13
    Bedroom 3
    • Features: Ceiling Fan(s), Flooring - Carpet
    • Level: Upper
    • Area: 81 Square Feet
    • Dimensions: 9 X 9
    Dining room
    • Features: Ceiling Fan(s), Chair Rail, Flooring - Laminate Plank
    • Level: Main
    • Area: 143 Square Feet
    • Dimensions: 11 X 13
    Foyer
    • Features: Flooring - Laminate Plank
    • Level: Main
    • Area: 12 Square Feet
    • Dimensions: 3 X 4
    Kitchen
    • Features: Flooring - Ceramic Tile, Kitchen - Gas Cooking, Ceiling Fan(s), Pantry
    • Level: Main
    • Area: 104 Square Feet
    • Dimensions: 8 X 13
    Living room
    • Features: Flooring - Laminate Plank
    • Level: Main
    • Area: 323 Square Feet
    • Dimensions: 17 X 19
    Office
    • Features: Flooring - Laminate Plank, Recessed Lighting
    • Level: Lower
    • Area: 80 Square Feet
    • Dimensions: 8 X 10
    Recreation room
    • Features: Flooring - HardWood, Recessed Lighting, Lighting - Wall sconces
    • Level: Lower
    • Area: 304 Square Feet
    • Dimensions: 16 X 19
    Utility room
    • Level: Lower
    • Area: 176 Square Feet
    • Dimensions: 11 X 16
    Heating
    • Forced Air, Natural Gas
    Cooling
    • Other, Central Air, Electric
    Appliances
    • Included: Dryer, Washer, Dishwasher, Exhaust Fan, Freezer, Disposal, Microwave, Refrigerator, Cooktop, Gas Water Heater
    • Laundry: Has Laundry, Dryer In Unit, Washer In Unit, In Basement
    Features
    • Bathroom - Stall Shower, Bathroom - Tub Shower, Bathroom - Walk-In Shower, Ceiling Fan(s), Dining Area, Chair Railings, Floor Plan - Traditional, Formal/Separate Dining Room, Kitchen - Galley, Pantry, Recessed Lighting, Wainscotting, Dry Wall
    • Flooring: Ceramic Tile, Carpet, Laminate, Wood
    • Doors: Six Panel, Storm Door(s)
    • Windows: Double Pane Windows, Screens
    • Basement: Connecting Stairway,Full,Heated,Improved,Exterior Entry,Walk-Out Access,Windows,Finished
    • Has fireplace: No
    Interior area
    • Total structure area: 1,951
    • Total interior livable area: 1,705 sqft
    • Finished area above ground: 1,280
    • Finished area below ground: 425

    Property

    Parking
    • Parking features: On Street
    • Has uncovered spaces: Yes
    Accessibility
    • Accessibility features: Other
    Features
    • Levels: Three
    • Stories: 3
    • Patio & porch: Patio, Porch
    • Exterior features: Sidewalks, Street Lights, Lighting
    • Pool features: None
    • Fencing: Privacy,Back Yard,Wood
    • Has view: Yes
    • View description: Garden, Trees/Woods
    Lot
    • Size: 2,100 Square Feet
    • Features: Front Yard, Landscaped, Rear Yard
    Details
    • Additional structures: Above Grade, Below Grade
    • Parcel number: 04090923001840
    • Zoning: R
    • Special conditions: Standard

    Construction

    Type & style
    • Home type: Townhouse
    • Architectural style: Colonial,Traditional
    • Property subtype: Townhouse
    Materials
    • Brick
    • Foundation: Other
    Condition
    • New construction: No
    • Year built: 1953

    Utilities & green energy

    • Sewer: Public Sewer
    • Water: Public

    Community & HOA

    Community
    • Security: Main Entrance Lock, Smoke Detector(s)
    • Subdivision: Loch Raven Village
    HOA
    • Has HOA: No
    Location
    • Region: Towson

    Financial & listing details

    • Price per square foot: $176/sqft
    • Tax assessed value: $210,800
    • Annual tax amount: $2,555
    • Date on market: 2/26/2026
    • Listing agreement: Exclusive Right To Sell
    • Ownership: Fee Simple

    Price history

    DateEventPrice
    7/28/2026Listing removed$2,500$1/sqft
    Source: Zillow Rentals Report a problem
    7/13/2026Listed for rent$2,500$1/sqft
    Source: Zillow Rentals Report a problem
    3/21/2026Sold$300,000-4.8%$176/sqft
    Source: Bright MLS #MDBC2151738 Report a problem
    3/4/2026Pending sale$315,000$185/sqft
    Source: Bright MLS #MDBC2151738 Report a problem
    2/26/2026Listed for sale$315,000+31.8%$185/sqft
    Source: Bright MLS #MDBC2151738 Report a problem
    7/18/2019Sold$239,000$140/sqft
    Source: Public Record Report a problem
    5/6/2019Pending sale$239,000$140/sqft
    Source: Berkshire Hathaway HomeServices Homesale Realty #MDBC453858 Report a problem
    5/1/2019Listed for sale$239,000+0.4%$140/sqft
    Source: Berkshire Hathaway HomeServices Homesale Realty #MDBC453858 Report a problem
    5/25/2017Sold$238,000-0.4%$140/sqft
    Source: Long & Foster Broker Feed #1000028766_100 Report a problem
    3/27/2017Pending sale$239,000$140/sqft
    Source: Long & Foster Real Estate, Inc. #BC9886723 Report a problem
    3/15/2017Price change$239,000+4.4%$140/sqft
    Source: Long & Foster Real Estate, Inc. #BC9886723 Report a problem
    3/14/2017Listed for sale$229,000-0.4%$134/sqft
    Source: Long & Foster Real Estate, Inc. #BC9886723 Report a problem
    6/24/2011Sold$229,900$135/sqft
    Source: Public Record Report a problem
    4/30/2011Listed for sale$229,900+33.7%$135/sqft
    Source: Re/Max Components #BC7587488 Report a problem
    12/16/2003Sold$172,000+154.1%$101/sqft
    Source: Public Record Report a problem
    8/31/1998Sold$67,700-31.4%$40/sqft
    Source: Public Record Report a problem
    10/30/1997Sold$98,700$58/sqft
    Source: Public Record Report a problem

    Public tax history

    YearProperty taxesTax assessment
    2026$4,080 +4.6%$216,000 +2.5%
    2025$3,901 +59.8%$210,800 +4.6%
    2024$2,442 +4.9%$201,467 +4.9%
    2023$2,329 +5.1%$192,133 +5.1%
    2022$2,216 +0.2%$182,800 +0.2%
    2021$2,210 +0.2%$182,367 +0.2%
    2020$2,205 +0.2%$181,933 +0.2%
    2019$2,200 $181,500
    2018$2,200 $181,500
    2017$2,200 +6.9%$181,500 -0.1%
    2016$2,057 $181,600
    2015$2,057 $181,600
    2014$2,057 $181,600 -4.5%
    2013-- $190,200
    2012-- $190,200
    2011-- $190,200 -13.9%
    2010-- $220,780 +9.9%
    2009-- $200,962 +10.9%
    2008-- $181,146 +12.3%
    2007-- $161,330 +16%
    2006-- $139,076 +19%
    2005-- $116,823 +23.5%
    2004-- $94,570 +2.9%
    2003-- $91,870 +3%
    2002-- $89,170 +3.1%
    2001-- $86,470
    Find assessor info on the county website

    Neighborhood: 21286

    Nearby schools

    GreatSchools rating
    Schools provided by the listing agent
    • Elementary: Pleasant Plains
    • Middle: Loch Raven Technical Academy
    • High: Loch Raven
    • District: Baltimore County Public Schools

    Source: Bright MLS. This data may not be complete. We recommend contacting the local school district to confirm school assignments for this home.

    Get a cash offer in 3 minutes
    Find out how much your home could sell for in as little as 3 minutes with a no-obligation cash offer.
    Estimated market value
    $299,400
    Get a cash offer in 3 minutes
    Find out how much your home could sell for in as little as 3 minutes with a no-obligation cash offer.
    Estimated market value
    $299,400