COMPLETION MARCH 9th! NEW CUSTOM 4BR/3BA HOME IN OAKHILL! Welcome to this stunning brand-new residence located in the highly sought-after community of Oakhill. Nestled in a serene setting on a spacious 1-acre lot, this beautifully crafted CBS block and stucco home offers the perfect blend of quality construction, modern design, and peaceful country living—just minutes from Lake Panasoffkee, The Villages, top-rated schools, shopping, dining, and more. Boasting 2,116 square feet under air, this thoughtfully designed 4-bedroom, 3-bathroom home also features a 2.5-car garage, inside utility room, and expansive outdoor living spaces. Built for durability, energy efficiency, and low-maintenance living, no detail was overlooked. Step inside to an open-concept floor plan with a seamless kitchen and living room combination, complete with a dining nook and vaulted ceilings that create a bright, airy feel. Interior upgrades include recessed lighting, luxury vinyl plank flooring throughout, 5.5” baseboards, and stylish two-panel doors. The chef’s kitchen is a true showpiece, featuring stainless steel appliances, quartz countertops, soft-close cabinetry, pull-out drawers, a farmhouse sink, elegant gold hardware, and a spacious walk-in pantry. The primary suite offers a private retreat with a generous walk-in closet and a spa-inspired ensuite bath complete with dual vanities, a beautifully tiled walk-in shower, and a private water closet. The additional bedrooms are generously sized, and the hall bath includes a tiled tub/shower combination and modern vanity. Outdoor living is just as impressive. Enjoy the covered rear patio that opens to a spacious paver entertaining area. With its expansive lot, high-end finishes, and prime location, this home truly offers space, style, and convenience all in one. This is a rare opportunity to own a brand-new custom home in Oakhill. Schedule your private showing today—this one won’t last!
Sold for $643,000
Zestimate®
$643,000
1637 CO RD 243A, WILDWOOD, FL 34785
4beds
2,116sqft
Single Family Residence
Built in 2026
1.01 Acres Lot
$643,000 Zestimate®
$304/sqft
$2,692 Estimated rent
Home value
$643,000
$611,000 - $675,000
$2,692/mo
Zestimate® history
Owner options
List your home for rent
$2,692/mo
Rent Zestimate®
Find your next renter with Zillow Rental Manager. Plus, with online applications, you can quickly screen prospective tenants – for free.
$2,692/mo
Rent Zestimate®
Refinance and save
$4,056/mo
Est. payment
Refinancing to a lower rate could help reduce your monthly payments and save thousands over the life of the loan.
$4,056/mo
Est. payment
Explore your selling options
Work with a Zillow partner agent
Leverage their expertise and Zillow's premium Showcase listings to get your home seen by more buyers.
Get startedList with your own agent
Get your home in front of millions of buyers by listing it on Zillow.
Learn how to do itSell it yourself
Take full control of how buyers see your home on Zillow by listing For Sale by Owner (FSBO).
List your homeWhat's special
Modern vanityStylish two-panel doorsQuartz countertopsOpen-concept floor planExpansive outdoor living spacesElegant gold hardwareCovered rear patio
Zillow last checked:
Listing updated:
Listed by:
Roy Vaca 352-425-8147,
FLAMINGO REAL ESTATE & MNGMT 352-689-1000
Bought with:
Tammy Jo Gaylord, 3317540
CHARLES RUTENBERG REALTY INC
Source: Stellar MLS,MLS#: G5108798 Originating MLS: Lake and Sumter
Originating MLS: Lake and Sumter
Facts & features
Interior
Bedrooms & bathrooms
- Bedrooms: 4
- Bathrooms: 3
- Full bathrooms: 3
Primary bedroom
- Features: Walk-In Closet(s)
- Level: First
Primary bathroom
- Level: First
Dining room
- Level: First
Kitchen
- Level: First
Living room
- Level: First
Heating
- Central
Cooling
- Central Air
Appliances
- Included: Dishwasher, Microwave, Range, Refrigerator
- Laundry: Inside, Laundry Room
Features
- Built-in Features, Cathedral Ceiling(s), Ceiling Fan(s), High Ceilings, Open Floorplan, Solid Surface Counters, Solid Wood Cabinets, Split Bedroom, Stone Counters, Thermostat, Tray Ceiling(s), Vaulted Ceiling(s), Walk-In Closet(s)
- Flooring: Luxury Vinyl
- Has fireplace: No
Interior area
- Total structure area: 3,154
- Total interior livable area: 2,116 sqft
Property
Parking
- Total spaces: 3
- Parking features: Garage - Attached
- Attached garage spaces: 3
Features
- Levels: One
- Stories: 1
- Exterior features: Lighting, Private Yard
Lot
- Size: 1.01 Acres
Details
- Parcel number: C32A1214
- Zoning: RR
- Special conditions: None
Construction
Type & style
- Home type: SingleFamily
- Property subtype: Single Family Residence
Materials
- Block, Stucco
- Foundation: Slab
- Roof: Shingle
Condition
- Completed
- New construction: Yes
- Year built: 2026
Utilities & green energy
- Sewer: Septic Tank
- Water: Well
- Utilities for property: BB/HS Internet Available, Cable Available, Electricity Available
Community & HOA
Community
- Pet fee: $0 monthly
- Subdivision: OAK HILL SUB
HOA
- Has HOA: Yes
- HOA fee: $10 monthly
- HOA name: Matthew Case
Location
- Region: Wildwood
Financial & listing details
- Price per square foot: $304/sqft
- Tax assessed value: $54,900
- Annual tax amount: $354
- Date on market: 2/26/2026
- Cumulative days on market: 60 days
- Ownership: Fee Simple
- Total actual rent: 0
- Electric utility on property: Yes
- Road surface type: Asphalt
Price history
| Date | Event | Price |
|---|---|---|
| 5/13/2026 | Sold | $643,000-4%$304/sqft |
Source:  Stellar MLS #G5108798 Report a problem Stellar MLS #G5108798 Report a problem | ||
| 4/27/2026 | Pending sale | $669,900$317/sqft |
Source: Stellar MLS #G5108798 Report a problem | ||
| 4/6/2026 | Price change | $669,900-2.9%$317/sqft |
Source: Stellar MLS #G5108798 Report a problem | ||
| 2/26/2026 | Listed for sale | $689,900+693.9%$326/sqft |
Source: Stellar MLS #G5108798 Report a problem | ||
| 1/27/2025 | Sold | $86,900+1372.9%$41/sqft |
Source: Public Record Report a problem | ||
| 6/1/2010 | Sold | $5,900$3/sqft |
Source: Public Record Report a problem | ||
Public tax history
| Year | Property taxes | Tax assessment |
|---|---|---|
| 2025 | $354 +2% | $14,240 +10% |
| 2024 | $347 +62.8% | $12,950 +9.9% |
| 2023 | $213 +6.7% | $11,780 +10% |
| 2022 | $200 +77.6% | $10,710 +10% |
| 2021 | $113 -4.1% | $9,740 |
| 2020 | $117 | $9,740 |
| 2019 | $117 -2.8% | $9,740 |
| 2018 | $121 +11.3% | $9,740 |
| 2017 | $109 -3.3% | $9,740 |
| 2016 | $112 -1.5% | $9,740 |
| 2015 | $114 -1.8% | $9,740 |
| 2014 | $116 -3.1% | $9,740 |
| 2013 | $120 | $9,740 |
| 2012 | -- | $9,740 -56% |
| 2011 | -- | $22,138 -48.5% |
| 2010 | -- | $42,947 -9.4% |
| 2009 | -- | $47,409 -15% |
| 2008 | -- | $55,775 -11.8% |
| 2007 | -- | $63,250 +22.2% |
| 2006 | -- | $51,750 +15% |
| 2005 | -- | $45,000 |
Find assessor info on the county website
Neighborhood: 34785
Nearby homes
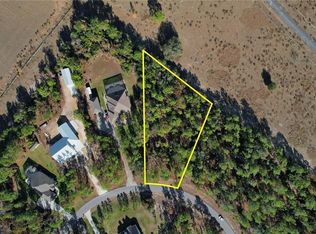
- $86,9001.008 Acres1637 County Road 243a #14, Wildwood, FL 34785Sold
- $56,010-- bd-- ba-- sqft1605 County Road 243a, Wildwood, FL 34785Off Market
- $693,200-- bd-- ba2.6k sqft1671 County Road 243a, Wildwood, FL 34785Off Market
- $591,600-- bd-- ba1.8k sqft1703 County Road 243a, Wildwood, FL 34785Off Market
- $608,500-- bd-- ba2.1k sqft1674 County Road 243a, Wildwood, FL 34785Off Market
- $55,170-- bd-- ba-- sqft1575 County Road 243a, Wildwood, FL 34785Off Market
- $55,840-- bd-- ba-- sqft1560 County Road 243a, Wildwood, FL 34785Off Market
- $85,0000.997 AcresCounty Road 243a LOT 123, Wildwood, FL 34785Sold
Nearby schools
GreatSchools rating
- 8/10Wildwood Elementary SchoolGrades: PK-5Distance: 5.7 mi
- 3/10Wildwood Middle/ High SchoolGrades: 6-12Distance: 6.1 mi
Get a cash offer in 3 minutes
Find out how much your home could sell for in as little as 3 minutes with a no-obligation cash offer.
Estimated market value
$643,000
Get a cash offer in 3 minutes
Find out how much your home could sell for in as little as 3 minutes with a no-obligation cash offer.
Estimated market value
$643,000
- Florida
- Sumter County
- Wildwood
- 34785
- 1637 CO RD 243A
Nearby cities
Nearby zip codes
Other Wildwood Topics
