Skip main navigation
Sold for $380,000
  • $380,000

    1637 County Rd 4, Carlton, MN 55718

    5beds
    1,360sqft
    Single Family Residence
    Built in 2012
    2.57 Acres Lot
    $438,900 Zestimate®
    $279/sqft
    $2,328 Estimated rent

    Home value

    $438,900

    $417,000 - $461,000

    $2,328/mo

    Zestimate® history
    Loading
    Loading...

    Owner options

    List your home for rent

    $2,328/mo

    Rent Zestimate®

    Find your next renter with Zillow Rental Manager. Plus, with online applications, you can quickly screen prospective tenants – for free.

    Learn more

    $2,328/mo

    Rent Zestimate®

    Refinance and save

    $2,387/mo

    Est. payment

    Refinancing to a lower rate could help reduce your monthly payments and save thousands over the life of the loan.

    See today's rates

    $2,387/mo

    Est. payment

    Explore your selling options

    Work with a Zillow partner agent

    Leverage their expertise and Zillow's premium Showcase listings to get your home seen by more buyers.

    Get started

    List with your own agent

    Get your home in front of millions of buyers by listing it on Zillow.

    Learn how to do it

    Sell it yourself

    Take full control of how buyers see your home on Zillow by listing For Sale by Owner (FSBO).

    List your home

    What's special

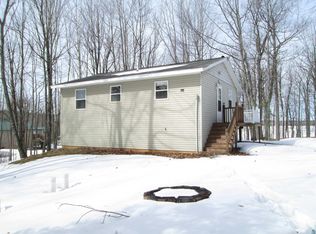
    With vacation rental possibilities on a lake in Northern MN, this newer one-level property on Hay Lake features an open concept with in-floor heat and 5 bedrooms that are placed on either side of the main living space to allow for comfort and privacy when hosting overnight guests. The hub of the home—the great room—features vaulted ceilings and a stone fireplace, as well as sliding double glass doors that open to the lake. A screened-in porch off the kitchen offers the perfect eastern-facing spot to watch the sunrise with a cup of coffee. The primary bedroom has large windows overlooking the lake and an en suite bathroom with soaker tub. The home was built with contemporary building materials and is energy efficient with an on-demand boiler system, mini-split for heating and cooling, and a central wood burning fireplace. A stamped concrete patio wraps around to the back of the house, and the wooded backyard gently slopes down to the lake. A large detached 2+ car garage offers plenty of storage. Close to Jay Cooke State Park and 30 minutes from Duluth!

    Zillow last checked:

    Listing updated:

    Listed by:

    Lisa Westendorf 218-590-1140,

    Edina Realty, Inc. - Duluth,

    Thomas Sewell 218-269-1575,

    Edina Realty, Inc. - Duluth

    Bought with:

    Marta Swierc, MN 40596997 | WI 90380-94

    RE/MAX Results

    Source: Lake Superior Area Realtors as distributed by MLS GRID,MLS#: 6114392MLS Logo

    Facts & features

    Interior

    Bedrooms & bathrooms
    • Bedrooms: 5
    • Bathrooms: 2
    • Full bathrooms: 1
    • 3/4 bathrooms: 1
    • Main level bedrooms: 1
    Primary bedroom
    • Level: Main
    • Area: 110 Square Feet
    • Dimensions: 10 x 11
    Bedroom
    • Level: Main
    • Area: 100 Square Feet
    • Dimensions: 10 x 10
    Bedroom
    • Level: Main
    • Area: 90 Square Feet
    • Dimensions: 9 x 10
    Bedroom
    • Level: Main
    • Area: 81 Square Feet
    • Dimensions: 9 x 9
    Bedroom
    • Level: Main
    • Area: 81 Square Feet
    • Dimensions: 9 x 9
    Bathroom
    • Level: Main
    • Area: 36 Square Feet
    • Dimensions: 6 x 6
    Bathroom
    • Description: Primary Bath
    • Level: Main
    • Area: 77 Square Feet
    • Dimensions: 7 x 11
    Dining room
    • Level: Main
    • Area: 100 Square Feet
    • Dimensions: 10 x 10
    Kitchen
    • Level: Main
    • Area: 132 Square Feet
    • Dimensions: 12 x 11
    Living room
    • Level: Main
    • Area: 252 Square Feet
    • Dimensions: 21 x 12
    Porch
    • Level: Main
    • Area: 55 Square Feet
    • Dimensions: 11 x 5
    Heating
    • Boiler, Fireplace(s), In Floor Heat, Hot Water, Wood, Ductless, Propane
    Cooling
    • Ductless
    Appliances
    • Included: Dryer, Range, Refrigerator, Washer
    Features
    • Has basement: No
    • Number of fireplaces: 1
    • Fireplace features: Wood Burning
    Interior area
    • Total interior livable area: 1,360 sqft
    • Finished area above ground: 1,360
    • Finished area below ground: 0

    Property

    Parking
    • Total spaces: 2
    • Parking features: Gravel, Detached
    • Garage spaces: 2
    Features
    • Patio & porch: Patio, Porch
    • Waterfront features: Inland Lake, Waterfront Access(Private)
    • Body of water: Hay
    • Frontage length: 223
    Lot
    • Size: 2.57 Acres
    • Dimensions: 200 x 498 x 223 x 578
    • Features: Accessible Shoreline, Many Trees
    • Residential vegetation: Heavily Wooded
    Details
    • Additional structures: Storage Shed
    • Foundation area: 798
    • Parcel number: 814400060
    • Other equipment: Fuel Tank-Rented

    Construction

    Type & style
    • Home type: SingleFamily
    • Architectural style: Ranch
    • Property subtype: Single Family Residence
    Materials
    • Vinyl, Frame/Wood
    • Foundation: Other
    Condition
    • Previously Owned
    • Year built: 2012

    Utilities & green energy

    • Electric: Minnesota Power
    • Sewer: Mound Septic, Private Sewer
    • Water: Private

    Community & neighborhood

    Location
    • Region: Carlton

    Price history

    DateEventPrice
    8/8/2025Listing removed$399,900+5.2%$294/sqft
    Source: Lake Superior Area Realtors as distributed by MLS GRID #6112597 Report a problem
    8/29/2024Sold$380,000-5%$279/sqft
    Source: Lake Superior Area Realtors as distributed by MLS GRID #6114392 Report a problem
    7/8/2024Pending sale$399,900+2.5%$294/sqft
    Source: Lake Superior Area Realtors as distributed by MLS GRID #6114392 Report a problem
    6/27/2024Sold$390,000-2.5%$287/sqft
    Source: Public Record Report a problem
    6/24/2024Contingent$399,900$294/sqft
    Source: Lake Superior Area Realtors as distributed by MLS GRID #6114392 Report a problem
    6/19/2024Listed for sale$399,900$294/sqft
    Source: Lake Superior Area Realtors as distributed by MLS GRID #6114392 Report a problem
    6/19/2024Listing removed--
    Source: Lake Superior Area Realtors as distributed by MLS GRID #6112597 Report a problem
    5/21/2024Price change$399,900-2.4%$294/sqft
    Source: Lake Superior Area Realtors as distributed by MLS GRID #6112597 Report a problem
    4/15/2024Price change$409,900-1.7%$301/sqft
    Source: Lake Superior Area Realtors as distributed by MLS GRID #6112597 Report a problem
    3/11/2024Listed for sale$417,000+152.7%$307/sqft
    Source: Lake Superior Area Realtors as distributed by MLS GRID #6112597 Report a problem
    10/30/2020Sold$165,000-50%$121/sqft
    Source: Public Record Report a problem
    8/26/2020Sold$330,000$243/sqft
    Source: Lake Superior Area Realtors as distributed by MLS GRID #6086529 Report a problem

    Public tax history

    YearProperty taxesTax assessment
    2025$4,412 +4.7%$415,300 +3.2%
    2024$4,214 +6.1%$402,600 +5.3%
    2023$3,972 -3.4%$382,300 +8.1%
    2022$4,110 +4.4%$353,800 +24.5%
    2021$3,936 +2.8%$284,100 +5.5%
    2020$3,830 +4.2%$269,300 +11.5%
    2018$3,674 $241,500 +6.7%
    2017$3,674 +21.2%$226,400 +2.4%
    2016$3,032 +7.3%$221,000 +8.7%
    2015$2,826 $203,300
    2014$2,826 -1.5%$203,300 -0.3%
    2013$2,868 $204,000 +172.4%
    2012-- $74,900
    2011-- $74,900 +1.6%
    2010-- $73,700

    Find assessor info on the county website

    Neighborhood: 55718

    Nearby schools

    GreatSchools rating
    Get pre-qualified for a loan
    At Zillow Home Loans, we can pre-qualify you in as little as 5 minutes with no impact to your credit score.

    An equal housing lender. NMLS #10287.

    Sell for more on Zillow
    Get a Zillow Showcase℠ listing at no additional cost and you could sell for .
    $438,900
    2% more
    +$8,778
    With Zillow Showcase(estimated)
    $447,678