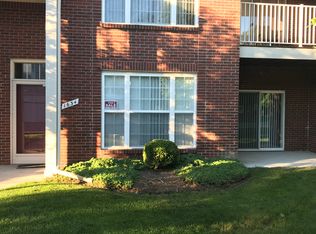
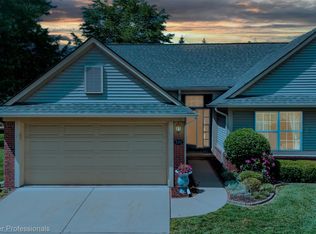
SPACIOUS & BRIGHT, TRULY MOVE-IN-READY, GROUND LEVEL RANCH CONDO in the Parkdale Forest Community, in desirable Rochester! Welcome to this meticulously maintained, 2 BR 2 Bath condo offering comfort, functionality, & plenty of storage throughout. Open concept with a large living room, with a cozy electric fireplace for cooler evenings, and big picture window, & door wall leading to the private patio, for relaxing with a good book, or your morning coffee. Dining Room with plenty of space for large gatherings/entertaining. The spacious kitchen opens to the living room, and is equipped with a substantial eat at counter, updated flooring, granite countertops, plenty of cabinets for all your needs, stylish backsplash, range, dishwasher, microwave, fridge--all appliances included. Sizeable primary bedroom suite, with ceiling fan, impressive walk-in-closet, & door wall leading to the private patio. A primary bath, includes a walk-in-shower. Second bedroom, on the opposite side, with big walk-in-closet, & ceiling fan, could also function as a den/office or sitting room. An additional full bath, with ceramic tile, full tub/shower, provides convenience for guests, or residents alike. A great feature is the attached 1-car garage with extra storage space, which provides entry to the home into the huge laundry/mud room, with washer/dryer, updated flooring, and abundant storage with closets & cabinets--perfect for everyday organization. Outside you will enjoy walking on sidewalks, and viewing the many trees, flowers and green space. Excellent location, near Bloomer Park, Stony Creek Metro park, Yates Park/Cider Mill, downtown Rochester, plenty of shopping, dining, and entertainment nearby! Located in highly rated Rochester school district! Don't miss this one!
For sale
$274,900
1637 Deepwood Cir, Rochester, MI 48307
2beds
1,485sqft
Condominium
Built in 2005
-- sqft lot
$267,600 Zestimate®
$185/sqft
$300/mo HOA
What's special
- 45 days |
- 1,095 |
- 39 |
Zillow last checked:
Listing updated:
Listed by:
Rick D Nessel 248-361-0903,
National Realty Centers, Inc 248-468-1444,
Patty Nessel 248-225-6407,
National Realty Centers, Inc
Source: Realcomp II,MLS#: 20261030481
Loading...
Facts & features
Interior
Bedrooms & bathrooms
- Bedrooms: 2
- Bathrooms: 2
- Full bathrooms: 2
Primary bedroom
- Level: Entry
- Area: 180
- Dimensions: 15 X 12
Bedroom
- Level: Entry
- Area: 176
- Dimensions: 16 X 11
Primary bathroom
- Level: Entry
- Area: 35
- Dimensions: 7 X 5
Other
- Level: Entry
- Area: 45
- Dimensions: 5 X 9
Dining room
- Level: Entry
- Area: 132
- Dimensions: 11 X 12
Great room
- Level: Entry
- Area: 247
- Dimensions: 19 X 13
Kitchen
- Level: Entry
- Area: 108
- Dimensions: 12 X 9
Laundry
- Level: Entry
- Area: 147
- Dimensions: 7 X 21
Heating
- Forced Air, Natural Gas
Cooling
- Ceiling Fans, Central Air
Appliances
- Included: Dishwasher, Disposal, Dryer, Free Standing Electric Range, Free Standing Refrigerator, Microwave, Washer
- Laundry: In Unit, Laundry Room
Features
- Has basement: No
- Has fireplace: Yes
- Fireplace features: Electric, Living Room
Interior area
- Total interior livable area: 1,485 sqft
- Finished area above ground: 1,485
Property
Parking
- Total spaces: 1
- Parking features: One Car Garage, Attached, Electricityin Garage, Garage Door Opener
- Attached garage spaces: 1
Features
- Levels: One Story Ground
- Stories: 1
- Entry location: GroundLevel
- Patio & porch: Patio, Porch
- Exterior features: Grounds Maintenance, Lighting, Private Entrance
- Pool features: None
Lot
- Features: Wooded
Details
- Parcel number: 1512478075
- Special conditions: Short Sale No,Standard
Construction
Type & style
- Home type: Condo
- Architectural style: Ranch
- Property subtype: Condominium
Materials
- Brick
- Foundation: Slab
- Roof: Asphalt
Condition
- New construction: No
- Year built: 2005
Utilities & green energy
- Sewer: Public Sewer
- Water: Public
Community & HOA
Community
- Features: Sidewalks
- Subdivision: PARKDALE FOREST CONDO
HOA
- Has HOA: Yes
- Services included: Maintenance Grounds, Snow Removal, Trash, Water
- HOA fee: $300 monthly
- HOA phone: 586-566-8100
Location
- Region: Rochester
Financial & listing details
- Price per square foot: $185/sqft
- Tax assessed value: $58,140
- Annual tax amount: $1,898
- Date on market: 5/7/2026
- Cumulative days on market: 45 days
- Listing agreement: Exclusive Right To Sell
- Listing terms: Cash,Conventional,FHA,Va Loan
Estimated market value
$267,600
$254,000 - $281,000
$1,950/mo
Price history
| Date | Event | Price |
|---|---|---|
| 5/7/2026 | Listed for sale | $274,900$185/sqft |
Source:  Realcomp II #20261030481 Report a problem Realcomp II #20261030481 Report a problem | ||
Public tax history
Tax history is unavailable.
Monthly payment
Est. payment$--/mo
Payment breakdown
Explore the cost of this home by adjusting the details. Changes won't be saved.All calculations are estimates and provided by Zillow, Inc. for informational purposes only. Actual amounts may vary.
HOA fees may include property taxes on listings classified as Co-Ops. Contact the listing agent and/or owner for fee details.
Mortgage interest rates are dependent on a number of factors, including credit score, down payment, and repayment length. Interest rate data provided by Zillow Group Marketplace, Inc. as of 1/1/1970 from various mortgage lenders with which we have lead or other similar arrangements; the Estimated Payment is an average of those rates.
See how much you could borrow to make a competitive offer.
Climate risks
Neighborhood: 48307
Nearby schools
GreatSchools rating
- 8/10North Hill Elementary SchoolGrades: PK-5Distance: 1.8 mi
- 9/10Stoney Creek High SchoolGrades: 6-12Distance: 1.6 mi
- 9/10Hart Middle SchoolGrades: PK,6-12Distance: 1.8 mi
A local agent can set up tours, give advice and negotiate with sellers.

- Michigan
- Oakland County
- Rochester
- 48307
- 1637 Deepwood Cir
Nearby cities
Nearby zip codes
Other Rochester Topics
