Skip main navigation
Pending
  • $375,000

    1637 Dover St, Ferndale, MI 48220

    3beds
    1,501sqft
    : 
    $2,858/mo
    Get pre-qualified
    Single Family Residence
    Built in 1941
    4,356 Square Feet Lot
    $380,900 Zestimate®
    $250/sqft
    $-- HOA

    What's special

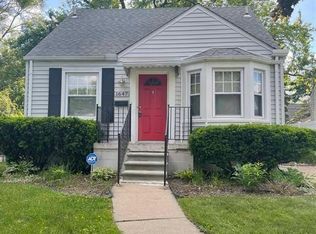
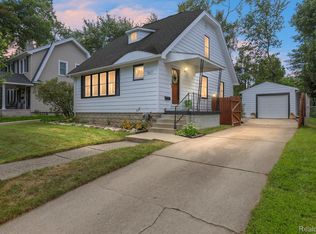
    This beautifully updated 3 bedroom, 2 full bath historic colonial, is perfectly situated in one of Ferndale's most walkable areas. Just a 6 min stroll to both Downtown Ferndale and the Livernois corridor, you'll enjoy easy access to some of Metro Detroit's best coffee shops, bakeries, eateries and boutiques. Inside, timeless character blends with modern design and smart functionality, with original hardwood floors refinished throughout. The living room centers around a natural fireplace and custom built-ins, creating an inviting space for everyday living or entertaining. The renovated kitchen features granite countertops, marble backsplash, generous prep space, newer appliances, a gas cooktop, electric oven and exterior-vented range hood. It opens to the spacious dining room making hosting effortless. Upstairs are 3 bedrooms and a beautifully renovated full bath finished with tiled floor and shower surround. The finished basement adds flexible living space. Currently a creative studio, it includes an egress window, offering potential for a future fourth bedroom, home office or gym. A separate utility and storage room features ample shelving along with major mechanical updates including a high-efficiency furnace (2023), central air conditioning (2023) and water heater (2022). Step outside to discover one of the home's most memorable features—a beautifully landscaped backyard designed for relaxing and entertaining. Multiple seating areas, winding garden paths, and a brick patio create a private retreat, while a tucked-away barrel sauna offers the perfect place to unwind year-round. The newer two-car garage (2007) includes 220v electrical service—ideal for workshop equipment or EV charging—and additional built-in storage. Move-in ready and meticulously maintained, this home offers the perfect combination of historic charm, modern convenience, and an unbeatable lifestyle. This is the kind of home—and neighborhood—that makes Ferndale such a special place to live.
    16 days
    62
    2

    Zillow last checked:

    Listing updated:

    Listed by:

    Patrick M Hixson 248-764-0750,

    KW Metro 248-288-3500

    Source: Realcomp II,MLS#: 20261059151MLS Logo

      Facts & features

      Interior

      Bedrooms & bathrooms
      • Bedrooms: 3
      • Bathrooms: 2
      • Full bathrooms: 2
      Bedroom
      • Level: Second
      • Area: 121
      • Dimensions: 11 X 11
      Bedroom
      • Level: Second
      • Area: 99
      • Dimensions: 11 X 9
      Bedroom
      • Level: Second
      • Area: 88
      • Dimensions: 11 X 8
      Other
      • Level: Second
      • Area: 72
      • Dimensions: 9 X 8
      Other
      • Level: Basement
      • Area: 45
      • Dimensions: 9 X 5
      Dining room
      • Level: Entry
      • Area: 121
      • Dimensions: 11 X 11
      Flex room
      • Level: Basement
      • Area: 128
      • Dimensions: 16 X 8
      Kitchen
      • Level: Entry
      • Area: 96
      • Dimensions: 12 X 8
      Laundry
      • Level: Basement
      • Area: 56
      • Dimensions: 8 X 7
      Living room
      • Level: Entry
      • Area: 253
      • Dimensions: 23 X 11
      Heating
      • Forced Air, Natural Gas
      Cooling
      • Central Air
      Appliances
      • Laundry: Laundry Room
      Features
      • Basement: Finished
      • Has fireplace: Yes
      • Fireplace features: Living Room, Wood Burning
      Interior area
      • Total interior livable area: 1,501 sqft
      • Finished area above ground: 1,161
      • Finished area below ground: 340

      Property

      Parking
      • Total spaces: 2
      • Parking features: Two Car Garage, Detached, Garage Door Opener
      • Garage spaces: 2
      Features
      • Levels: Two
      • Stories: 2
      • Entry location: GroundLevelwSteps
      • Patio & porch: Patio, Porch
      • Pool features: None
      • Fencing: Back Yard,Fenced
      Lot
      • Size: 4,356 Square Feet
      • Dimensions: 39 x 117.4
      Details
      • Parcel number: 2533228031
      • Special conditions: Short Sale No,Standard

      Construction

      Type & style
      • Home type: SingleFamily
      • Architectural style: Colonial
      • Property subtype: Single Family Residence
      Materials
      • Vinyl Siding
      • Foundation: Basement, Block
      • Roof: Asphalt
      Condition
      • New construction: No
      • Year built: 1941

      Utilities & green energy

      • Sewer: Public Sewer
      • Water: Public

      Community & HOA

      Community
      • Subdivision: RESUB OF RIDGE ROAD ESTATES
      HOA
      • Has HOA: No
      Location
      • Region: Ferndale

      Financial & listing details

      • Price per square foot: $250/sqft
      • Tax assessed value: $110,320
      • Annual tax amount: $5,648
      • Date on market: 8/6/2026
      • Cumulative days on market: 16 days
      • Listing agreement: Exclusive Right To Sell
      • Listing terms: Cash,Conventional
      • Exclusions: Exclusion(s) Do Not Exist

        Estimated market value

        $380,900

        $362,000 - $400,000

        $2,376/mo

        Price history

        DateEventPrice
        8/8/2026Pending sale$375,000$250/sqft
        Source: Realcomp II #20261059151 Report a problem
        8/6/2026Listed for sale$375,000+109.5%$250/sqft
        Source: Realcomp II #20261059151 Report a problem
        5/25/2016Sold$179,000+27%$119/sqft
        Source: Public Record Report a problem
        12/2/2003Sold$141,000$94/sqft
        Source: Public Record Report a problem

        Public tax history

        YearProperty taxesTax assessment
        2025$5,582 +3.5%$131,990 -1.2%
        2024$5,393 +2.9%$133,640 +6.9%
        2023$5,243 -0.6%$125,000 +15.8%
        2022$5,275 +2.1%$107,900 +2.5%
        2021$5,166 $105,250 -0.2%
        2020-- $105,480 +4%
        2019$5,079 -1.7%$101,440 +14.2%
        2018$5,167 +74.9%$88,830 -0.6%
        2017$2,955 $89,410 +36.3%
        2016$2,955 $65,580 +4.2%
        2015-- $62,930 +14.4%
        2014-- $54,990 +19.5%
        2011-- $46,020 -11.2%
        2010$2,619 -14.2%$51,850 -14.8%
        2009$3,053 +2.3%$60,890 -54.6%
        2005$2,985 $134,090 +107%
        2003-- $64,790 +17.3%
        2002-- $55,220 +108.5%
        2001$1,407 +4.3%$26,490 +3.2%
        2000$1,349 $25,670
        Find assessor info on the county website

        Monthly payment

        Est. payment

        Payment breakdown

        Explore the cost of this home by adjusting the details. Changes won't be saved.
        All calculations are estimates and provided by Zillow, Inc. for informational purposes only. Actual amounts may vary.
        HOA fees may include property taxes on listings classified as Co-Ops. Contact the listing agent and/or owner for fee details.
        See how much you could borrow to make a competitive offer.

        Climate risks

        Neighborhood: 48220

        Getting around

        87 / 100
        Very Walkable
        88 / 100
        Very Bikeable

        Nearby schools

        GreatSchools rating

        A local agent can set up tours, give advice and negotiate with sellers.

        Browse local experts