Skip main navigation
Closed
  • Price Unknown

    1637 E 541st Road, Brighton, MO 65617

    4beds
    3,240sqft
    Single Family Residence
    Built in 2004
    3.18 Acres Lot
    $358,100 Zestimate®
    $--/sqft
    $2,927 Estimated rent

    Home value

    $358,100

    Estimated sales range

    Not available

    $2,927/mo

    Zestimate® history
    Loading
    Loading...

    Owner options

    List your home for rent

    $2,927/mo

    Rent Zestimate®

    Find your next renter with Zillow Rental Manager. Plus, with online applications, you can quickly screen prospective tenants – for free.

    Learn more

    $2,927/mo

    Rent Zestimate®

    Refinance and save

    Refinancing to a lower rate could help reduce your monthly payments and save thousands over the life of the loan.

    See today's rates

    Explore your selling options

    Work with a Zillow partner agent

    Leverage their expertise and Zillow's premium Showcase listings to get your home seen by more buyers.

    Get started

    List with your own agent

    Get your home in front of millions of buyers by listing it on Zillow.

    Learn how to do it

    Sell it yourself

    Take full control of how buyers see your home on Zillow by listing For Sale by Owner (FSBO).

    List your home

    What's special

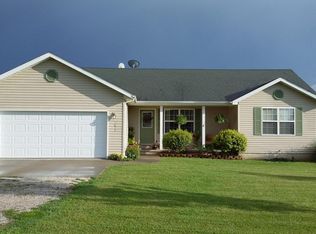
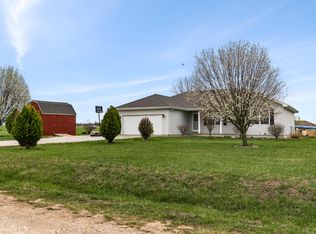
    Beautifully maintained and thoughtfully updated, this spacious energy-efficient country home offers 3,240 square feet of living space with 4 bedrooms, 3 bathrooms, and 3.18 scenic acres. The upper level features a bright and inviting open living area with a desirable split-bedroom floor plan. The kitchen is designed for both everyday living and entertaining with black appliances, generous countertop space, excellent lighting, and an eat-up bar. Step outside to the large covered deck and enjoy peaceful views overlooking the property and neighboring open field -- the perfect backdrop for gatherings, relaxing evenings, and enjoying the outdoors.Downstairs, the home continues to impress with a massive second living and entertaining space, laundry room, full bathroom, one bedroom, a non-conforming 5th bedroom, and an abundance of storage space.Outside, the property is set up for both comfort and functionality with a 30x48 workshop, fruit trees, cross fencing for small livestock, and a Hardy outdoor wood stove that helps keep utility costs low. Recent upgrades include a brand-new metal roof and hot water heater, adding even more value and peace of mind.Located just 15 miles north of Springfield and 12 miles south of Bolivar, this property offers the perfect blend of quiet country living, usable acreage, and convenient access to town.

    Zillow last checked:

    Listing updated:

    Listed by:

    Danielle Schmidt 417-551-1328,

    EXP Realty, LLC.,

    Cathy A Bonham,

    EXP Realty LLC

    Bought with:

    Madison Jones, 2018038014

    Lake to Lake Realty

    Source: SOMOMLS as distributed by MLS GRID,MLS#: 60323377MLS Logo

    Facts & features

    Interior

    Bedrooms & bathrooms
    • Bedrooms: 4
    • Bathrooms: 3
    • Full bathrooms: 3
    Rooms
    • Room types: Bedroom, Living Areas (3+), Recreation Room, Workshop, Family Room, Master Bedroom
    Heating
    • Heat Pump, Wood Burning Furnace, Electric, Wood
    Cooling
    • Central Air, Ceiling Fan(s)
    Appliances
    • Included: Dishwasher, Free-Standing Electric Oven, Electric Water Heater
    • Laundry: In Basement
    Features
    • Cathedral Ceiling(s), Tray Ceiling(s)
    • Flooring: Carpet, Luxury Vinyl
    • Windows: Double Pane Windows
    • Basement: Walk-Out Access,Finished,Full
    • Has fireplace: Yes
    • Fireplace features: Outside, Wood Burning
    Interior area
    • Total structure area: 3,240
    • Total interior livable area: 3,240 sqft
    • Finished area above ground: 3,240
    • Finished area below ground: 0

    Property

    Parking
    • Total spaces: 4
    • Parking features: RV Barn, Garage Faces Side, Additional Parking
    • Attached garage spaces: 4
    Features
    • Levels: Two
    • Stories: 2
    • Patio & porch: Covered, Front Porch, Deck
    • Fencing: Chain Link,Barbed Wire
    Lot
    • Size: 3.18 Acres
    • Features: Acreage, Cleared, Pasture, Level
    Details
    • Additional structures: Outbuilding, RV/Boat Storage
    • Parcel number: 89150.834000000002.16

    Construction

    Type & style
    • Home type: SingleFamily
    • Architectural style: Split Level
    • Property subtype: Single Family Residence
    Materials
    • Stucco
    • Foundation: Poured Concrete
    • Roof: Metal
    Condition
    • Year built: 2004

    Utilities & green energy

    • Sewer: Septic Tank, Public Sewer
    • Water: Private

    Community & HOA

    Community
    • Subdivision: Scenic Ridge
    Location
    • Region: Brighton

    Financial & listing details

    • Tax assessed value: $165,700
    • Annual tax amount: $1,427
    • Date on market: 5/13/2026
    • Listing terms: Cash,VA Loan,USDA/RD,FHA,Conventional
    • Road surface type: Gravel

    Price history

    DateEventPrice
    6/25/2026Sold--
    Source: SOMOMLS as distributed by MLS GRID #60323377 Report a problem
    5/28/2026Pending sale$350,000$108/sqft
    Source: SOMOMLS as distributed by MLS GRID #60323377 Report a problem
    5/22/2026Contingent$350,000$108/sqft
    Source: eXp Realty #60323377 Report a problem
    5/17/2026Listed for sale$350,000+27.3%$108/sqft
    Source: SOMOMLS as distributed by MLS GRID #60323377 Report a problem
    8/31/2020Listing removed$275,000$85/sqft
    Source: Ozarks Home Realty #60163813 Report a problem
    5/15/2020Listed for sale$275,000$85/sqft
    Source: Ozarks Home Realty #60163813 Report a problem

    Public tax history

    YearProperty taxesTax assessment
    2025$1,504 +5.3%$30,560 +5.7%
    2024$1,428 +0.5%$28,900
    2023$1,420 +2.5%$28,900 +2.8%
    2022$1,385 -2.1%$28,110
    2021$1,415 +7.7%$28,110 +4.5%
    2020$1,314 $26,910
    2019-- $26,910 +7.7%
    2018-- $24,990
    2017-- $24,990
    2016-- $24,990
    2015-- $24,990
    2014-- $24,990
    2013-- $24,990
    2011-- $24,990
    Find assessor info on the county website

    Neighborhood: 65617

    Nearby schools

    GreatSchools rating
    Schools provided by the listing agent
    • Elementary: Marion C. Early
    • Middle: Marion C. Early
    • High: Marion C. Early

    Source: SOMOMLS as distributed by MLS GRID. This data may not be complete. We recommend contacting the local school district to confirm school assignments for this home.