Skip main navigation
For sale
  • Listed by: First Team Real Estate • David Mercier • Contact: 949-328-4303
    $555,000

    1637 E 5th St APT 302, Long Beach, CA 90802

    2beds
    840sqft
    : 
    $4,116/mo
    Get pre-qualified
    Condominium
    Built in 1987
    -- sqft lot
    $551,000 Zestimate®
    $661/sqft
    $398/mo HOA

    What's special

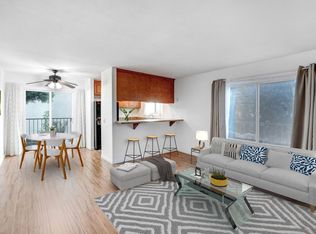
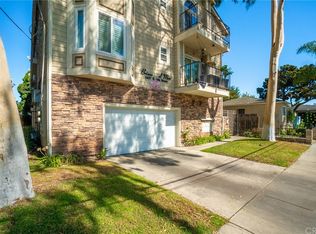
    Two Garage Spaces | HOA $398 | Laundry! Welcome Home To Your Bright, Top-Floor Retreat In The Heart Of Alamitos Beach, Just A Short Ways To The 4th Street Corridor And Retro Row's Beloved Farmer’s Market, Vintage Boutiques, And Restaurants. Set Within A Boutique Eight-Unit Building, You Step Into An Open, Airy Floor Plan Crowned By Soaring Vaulted Ceilings And Brightened By Recessed Lighting Throughout. Your Sun-Filled Living And Dining Area Glows With Warm Morning Light Through East-Facing Windows, While A Gentle Ceiling Fan Keeps Things Cool And Calm. Your Stylish Kitchen Shines With Granite Countertops And A Generous Center Island Made For Gathering And Slow Weekend Mornings. Two Spacious Bedrooms Welcome Restful Nights. Your Serene Primary Suite Boasts A Walk-In Closet, Beautiful En Suite And Balcony Access. While The Second Bedroom Offers A Large Closet, Direct Bathroom Access, And A Bright Sliding Door To Your Private Balcony. Two Comfortable Bathrooms, Also Finished In Granite. Thoughtful Upgrades Make Ownership Effortless: Fresh Interior Paint And A New Water Heater (Both 2025), The Luxury Of In-Unit Laundry With The Washer And Dryer Included. Your Two Assigned Side-By-Side Parking Spaces Sit Behind A Secured Garage Door, Secured Gate, And A Refreshingly Low HOA Fee Keeps This Coastal Lifestyle Effortless. Predominantly owner-occupied units in this building. Come Feel The Warmth, Space, And Belonging You Have Been Searching For.
    22 days
    970
    51

    Likely to sell faster than

    Zillow last checked:

    Listing updated:

    Listed by:

    David Mercier DRE #02096621 949-328-4303,

    First Team Real Estate

    Source: CRMLS,MLS#: OC26158532MLS LogoOriginating MLS: California Regional MLS

      Facts & features

      Interior

      Bedrooms & bathrooms
      • Bedrooms: 2
      • Bathrooms: 2
      • Full bathrooms: 1
      • 3/4 bathrooms: 1
      • Main level bathrooms: 2
      • Main level bedrooms: 2
      Rooms
      • Room types: Kitchen, Living Room, Primary Bathroom, Primary Bedroom, Other
      Primary bedroom
      • Features: Multiple Primary Suites
      Primary bedroom
      • Features: Primary Suite
      Bathroom
      • Features: Bathtub, Granite Counters, Low Flow Plumbing Fixtures, Separate Shower, Tub Shower, Upgraded
      Kitchen
      • Features: Granite Counters, Kitchen Island, Kitchen/Family Room Combo
      Other
      • Features: Walk-In Closet(s)
      Heating
      • None
      Cooling
      • None
      Appliances
      • Included: Dishwasher, ENERGY STAR Qualified Appliances, ENERGY STAR Qualified Water Heater, Gas Oven, Gas Range, Microwave, Water Heater, Dryer, Washer
      • Laundry: Washer Hookup, Electric Dryer Hookup, Inside, Stacked
      Features
      • Balcony, High Ceilings, Open Floorplan, Multiple Primary Suites, Primary Suite, Walk-In Closet(s)
      • Windows: ENERGY STAR Qualified Windows
      • Has fireplace: No
      • Fireplace features: None
      • Common walls with other units/homes: 2+ Common Walls,No One Above
      Interior area
      • Total interior livable area: 840 sqft

      Property

      Parking
      • Total spaces: 2
      • Parking features: Garage
      • Garage spaces: 2
      Features
      • Levels: One
      • Stories: 1
      • Entry location: 1
      • Patio & porch: None
      • Pool features: None
      • Spa features: None
      • Fencing: Average Condition
      • Has view: Yes
      • View description: Trees/Woods
      Lot
      • Size: 6,752 Square Feet
      • Features: 0-1 Unit/Acre
      Details
      • Parcel number: 7266021033
      • Zoning: LBR1N
      • Special conditions: Standard

      Construction

      Type & style
      • Home type: Condo
      • Architectural style: Contemporary,Craftsman
      • Property subtype: Condominium
      • Attached to another structure: Yes
      Materials
      • Roof: Asphalt
      Condition
      • Turnkey
      • New construction: No
      • Year built: 1987

      Utilities & green energy

      • Electric: Electricity - On Property
      • Sewer: Public Sewer
      • Water: Public
      • Utilities for property: Electricity Connected, Natural Gas Connected, Sewer Connected, Water Connected
      Green energy
      • Energy efficient items: Appliances, Water Heater

      Community & HOA

      Community
      • Features: Sidewalks, Gated
      • Security: Carbon Monoxide Detector(s), Gated Community, Smoke Detector(s)
      • Subdivision: Alamitos Beach (Ab)
      HOA
      • Has HOA: Yes
      • Amenities included: Controlled Access, Maintenance Grounds, Management, Trash, Water
      • Services included: Sewer
      • HOA fee: $398 monthly
      • HOA name: Brisas Del Mar Association
      • HOA phone: 865-315-7505
      Location
      • Region: Long Beach

      Financial & listing details

      • Price per square foot: $661/sqft
      • Tax assessed value: $545,000
      • Date on market: 8/6/2026
      • Cumulative days on market: 23 days
      • Listing terms: Cash,Conventional
      • Inclusions: Washer/Dryer
      • Exclusions: Refrigerator
      • Road surface type: Paved

        Estimated market value

        $551,000

        $523,000 - $579,000

        $2,651/mo

        Price history

        DateEventPrice
        8/6/2026Listed for sale$555,000+1.8%$661/sqft
        Source: CRMLS #OC26158532 Report a problem
        7/7/2025Sold$545,000+1.1%$649/sqft
        Source: CLAW #25542629 Report a problem
        6/30/2025Pending sale$539,000$642/sqft
        Source: CLAW #25542629 Report a problem
        6/5/2025Contingent$539,000$642/sqft
        Source: CLAW #25542629 Report a problem
        5/28/2025Listed for sale$539,000+3.7%$642/sqft
        Source: CLAW #25542629 Report a problem
        6/28/2023Sold$520,000-2.8%$619/sqft
        Source: Public Record Report a problem
        5/30/2023Pending sale$535,000$637/sqft
        Source: CRMLS #PW23073044 Report a problem
        5/4/2023Listed for sale$535,000+7%$637/sqft
        Source: CRMLS #PW23073044 Report a problem
        3/8/2022Sold$500,000+5.3%$595/sqft
        Source: Public Record Report a problem
        3/1/2022Pending sale$475,000$565/sqft
        Source: CRMLS #DW22023400 Report a problem
        2/8/2022Contingent$475,000$565/sqft
        Source: CRMLS #DW22023400 Report a problem
        2/6/2022Listed for sale$475,000+163.9%$565/sqft
        Source: CRMLS #DW22023400 Report a problem
        12/20/2012Sold$180,000+0.1%$214/sqft
        Source: Public Record Report a problem
        11/8/2012Price change$179,900-0.1%$214/sqft
        Source: CENTURY 21 ALLSTARS #R1204240 Report a problem
        11/3/2012Price change$180,000+0.1%$214/sqft
        Source: CENTURY 21 ALLSTARS #R1204240 Report a problem
        8/18/2012Listed for sale$179,900+28.5%$214/sqft
        Source: CENTURY 21 ALLSTARS #R1204240 Report a problem
        11/4/2011Sold$140,000$167/sqft
        Source: Public Record Report a problem
        8/20/2011Listed for sale$140,000-54.7%$167/sqft
        Source: Barrhomes Real Estate #P793490 Report a problem
        12/27/2007Sold$309,000$368/sqft
        Source: Public Record Report a problem

        Public tax history

        YearProperty taxesTax assessment
        2026-- $545,000 +0.7%
        2025$7,175 +5.2%$541,008 +2%
        2024$6,822 +3.6%$530,400 +4%
        2023$6,583 +150.3%$510,000 +144.2%
        2022$2,630 +2.3%$208,866 +2%
        2021$2,572 +0.3%$204,771 +1%
        2020$2,565 $202,672 +2%
        2019$2,565 +4%$198,699 +2%
        2018$2,467 $194,804 +2%
        2017$2,467 +1.1%$190,985 +2%
        2016$2,439 +7.6%$187,241 +1.5%
        2015$2,267 +4.7%$184,429 +2%
        2014$2,164 $180,817 +29.2%
        2012-- $140,000 -23.4%
        2011-- $182,800 -5.3%
        2010-- $193,000 -24.7%
        2009-- $256,200 -17.1%
        2008-- $309,000
        Find assessor info on the county website

        Monthly payment

        Est. payment

        Payment breakdown

        Explore the cost of this home by adjusting the details. Changes won't be saved.
        All calculations are estimates and provided by Zillow, Inc. for informational purposes only. Actual amounts may vary.
        HOA fees may include property taxes on listings classified as Co-Ops. Contact the listing agent and/or owner for fee details.
        See how much you could borrow to make a competitive offer.

        Climate risks

        Neighborhood: Hellman

        Getting around

        90 / 100
        Very Walkable
        51 / 100
        Good Transit
        92 / 100
        Biker's Paradise

        Nearby schools

        GreatSchools rating

        A local agent can set up tours, give advice and negotiate with sellers.

        Browse local experts
            • Local buyer's agents are ready to help