Welcome to the ultimate mixed-use building. A sleek, efficient, makers-space with a design that offers multiple options for use. This unique live/work building is thoughtfully constructed and blends an expansive creative space with a stylish private residence. The commercial space allows room for a variety of needs and inspires, while being an ideal base of operations for anyone craving a short commute.***The warm and inviting wood floors welcome you upon entering. Once inside, a well appointed office space greats you, equipped with ample cabinetry, a wide desktop with a flexible use, bookcases, and a mobile file storage unit, all smartly illuminated by track lighting. The two store front windows provide excellent visibility and natural lighting, and for those times when a little privacy is needed, the included custom blinds are great solution. A perfectly located half bath finishes off the space.***As you move through the remainder of the ground floor, you are greeted by a well designed 3-room maker space. The first room consists of hardwood floors, cabinetry, countertops, and a sink. On the opposite side, there is plenty of room for a table, chairs, or additional workstations, plus two large windows creating a pleasant environment. The 2nd room provides a different atmosphere and allows for larger projects with its tall ceilings, large skylights, and bright lighting installed throughout. The luxury vinyl plank flooring add to the refinement. Another bank of cabinets, including fogged glass doors, plus a sink, refrigerator, and microwave make for a complete workroom. Next, through a sizable doorway, is a dream workshop. This area is ideal for dusty projects, with its concrete floors, wall rack for tools, cabinets, utility sink, and plenty of floor space for you to make it your own. Conveniently located oversized loading doors with easy access to the alley in back make it a snap to move things in and out. An additional room sits just above the workshop which makes for an ideal studio with a hoist, 2 access hatches for long and narrow items such as frames or stretchers, a skylight and you guessed it, more cabinets, drawers and a utility sink. There is also a plumbing rough-in which would allow for an additional bathroom to be added. The options are near endless, and provide the perfect launchpad for the creative professional. However, it doesn’t stop there!***Just above this unique opportunity, sits a 2-floor private residential suite. The modern kitchen is complete with stainless steel appliances, under cabinet lighting, and glass tile backsplash. With the living room just off the kitchen, it’s the perfect layout to have while casually entertaining a few friends. And if dinner is on the menu, a dining room table and additional seating areas are available too. But first, perhaps you’re in need of a little sunshine and fresh air, well your own private, rooftop deck awaits. With ample room for furniture, guests, and a garden for that south facing sun, you’ll be the envy of your neighbors for sure. Upstairs is a private one bedroom suite with full bath, laundry, its own balcony, an entire wall of built-ins, plus natural light that streams through the skylights, which even open!***Outside, the Washington Hill neighborhood is mere blocks away from some of the best the city has to offer with the shops & restaurants of Harbor East, Fells Point, Canton, and the vibrant Patterson Park. It’s not just a home, it’s a lifestyle. Make it yours.
Sold for $570,000
Zillow last checked:
Listing updated:
Bought with:
Ashley Osineme, 664418
Samson Properties
Source: Bright MLS,MLS#: MDBA2164536
Price history
| Date | Event | Price |
|---|---|---|
| 4/28/2026 | Sold | $570,000-1.6%$215/sqft |
Source:  Bright MLS #MDBA2164536 Report a problem Bright MLS #MDBA2164536 Report a problem | ||
| 1/19/2026 | Contingent | $579,000$218/sqft |
Source: Bright MLS #MDBA2164536 Report a problem | ||
| 7/8/2025 | Price change | $579,000-3.3%$218/sqft |
Source: Bright MLS #MDBA2164536 Report a problem | ||
| 4/23/2025 | Listed for sale | $599,000$226/sqft |
Source: Bright MLS #MDBA2164536 Report a problem | ||
Nearby homes
- $--2 bd1 ba1.1k sqft1635 E Baltimore St APT B, Baltimore, MD 21231Off Market
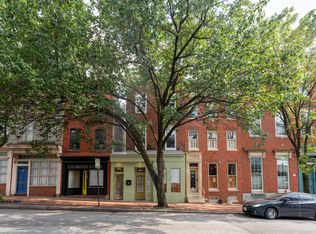
- $--2 bd1 ba1.1k sqft1635 E Baltimore St #2B, Baltimore, MD 21231Off Market
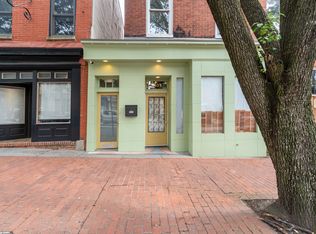
- $256,600-- bd-- ba2.7k sqft1635 E Baltimore St, Baltimore, MD 21231Off Market
- $--2 bd1 ba1.1k sqft1635 E Baltimore St #2, Baltimore, MD 21231Off Market
Get a cash offer in 3 minutes
Find out how much your home could sell for in as little as 3 minutes with a no-obligation cash offer.
Estimated market value
$571,400
