***MOTIVATED SELLER ***Welcome to Wickliffe Manor, a luxury community in Midlothian, where upscale living meets unbeatable value! This like-new 2,455 sqft home is packed with high-quality, energy-efficient features and thoughtful upgrades. Boasting 3 spacious bedrooms, 2.5 baths, and a versatile office with a closet that can double as a fourth bedroom, this home offers the perfect balance of style and functionality. The interior is adorned with granite countertops, custom 42-inch hand-stained cabinets, hand-laid designer ceramic tile, and an exposed brick fireplace with a custom wood mantle. Equipped with a 16+ SEER HVAC system and more, this home is built for comfort and efficiency. Wickliffe Manor also offers incredible amenities, including a clubhouse, sparkling swimming pool, and walking trails. Situated on a low-maintenance garden lot, this property is ideal for retirees or busy professionals.
Sold
Price Unknown
1637 Ethan Cir, Midlothian, TX 76065
4beds
2,454sqft
Single Family Residence
Built in 2020
6,011 Square Feet Lot
$436,500 Zestimate®
$--/sqft
$3,154 Estimated rent
Home value
$436,500
$397,000 - $480,000
$3,154/mo
Zestimate® history
Owner options
List your home for rent
$3,154/mo
Rent Zestimate®
Find your next renter with Zillow Rental Manager. Plus, with online applications, you can quickly screen prospective tenants – for free.
$3,154/mo
Rent Zestimate®
Refinance and save
$1,600/mo
Est. payment
Refinancing to a lower rate could help reduce your monthly payments and save thousands over the life of the loan.
$1,600/mo
Est. payment
Explore your selling options
Work with a Zillow partner agent
Leverage their expertise and Zillow's premium Showcase listings to get your home seen by more buyers.
Get startedList with your own agent
Get your home in front of millions of buyers by listing it on Zillow.
Learn how to do itSell it yourself
Take full control of how buyers see your home on Zillow by listing For Sale by Owner (FSBO).
List your homeWhat's special
Sparkling swimming poolVersatile officeLow-maintenance garden lotSpacious bedroomsGranite countertopsHand-laid designer ceramic tileWalking trails
Zillow last checked:
Listing updated:
Listed by:
Carlee Howard 0677065 214-444-9427,
Rafter H Realty, LLC 214-444-9427
Bought with:
Angie Cole
CENTURY 21 Judge Fite Company
Source: NTREIS,MLS#: 20822023
Facts & features
Interior
Bedrooms & bathrooms
- Bedrooms: 4
- Bathrooms: 3
- Full bathrooms: 2
- 1/2 bathrooms: 1
Primary bedroom
- Features: Closet Cabinetry, Dual Sinks, Double Vanity, En Suite Bathroom, Garden Tub/Roman Tub, Separate Shower, Walk-In Closet(s)
- Level: First
- Dimensions: 16 x 14
Bedroom
- Level: First
- Dimensions: 13 x 11
Bedroom
- Level: First
- Dimensions: 13 x 11
Bedroom
- Level: First
- Dimensions: 14 x 11
Breakfast room nook
- Level: First
- Dimensions: 12 x 12
Kitchen
- Features: Breakfast Bar, Eat-in Kitchen, Granite Counters, Kitchen Island, Pantry
- Level: First
- Dimensions: 12 x 14
Living room
- Features: Ceiling Fan(s), Fireplace
- Level: First
- Dimensions: 18 x 23
Mud room
- Level: First
- Dimensions: 6 x 8
Utility room
- Features: Built-in Features
- Level: First
- Dimensions: 7 x 9
Heating
- Electric, Fireplace(s)
Cooling
- Central Air, Ceiling Fan(s)
Appliances
- Included: Dishwasher, Electric Cooktop, Electric Oven, Disposal, Microwave
- Laundry: Laundry in Utility Room
Features
- Decorative/Designer Lighting Fixtures, Double Vanity, Eat-in Kitchen, Granite Counters, High Speed Internet, Kitchen Island, Open Floorplan, Pantry, Vaulted Ceiling(s), Walk-In Closet(s)
- Flooring: Carpet, Ceramic Tile
- Windows: Window Coverings
- Has basement: No
- Number of fireplaces: 1
- Fireplace features: Gas, Gas Log
Interior area
- Total interior livable area: 2,454 sqft
Property
Parking
- Total spaces: 2
- Parking features: Driveway, Garage, Garage Door Opener, Garage Faces Rear
- Attached garage spaces: 2
- Has uncovered spaces: Yes
Features
- Levels: One
- Stories: 1
- Patio & porch: Covered
- Exterior features: Lighting, Rain Gutters
- Pool features: None
- Fencing: Wood
Lot
- Size: 6,011 Square Feet
- Features: Interior Lot, Zero Lot Line
- Residential vegetation: Grassed
Details
- Parcel number: 275651
Construction
Type & style
- Home type: SingleFamily
- Architectural style: Traditional,Detached,Garden Home
- Property subtype: Single Family Residence
- Attached to another structure: Yes
Materials
- Brick, Frame
- Foundation: Slab
Condition
- Year built: 2020
Utilities & green energy
- Sewer: Public Sewer
- Water: Public
- Utilities for property: Sewer Available, Water Available
Community & HOA
Community
- Features: Curbs
- Subdivision: Wickliffe Manor
HOA
- Has HOA: Yes
- Services included: All Facilities, Maintenance Grounds
- HOA fee: $1,600 annually
- HOA name: Wickliffe Manor
- HOA phone: 972-775-8232
Location
- Region: Midlothian
Financial & listing details
- Tax assessed value: $509,677
- Annual tax amount: $8,947
- Date on market: 1/24/2025
- Cumulative days on market: 207 days
- Listing terms: Cash,Conventional,FHA,VA Loan
- Exclusions: curtains, TV mounts, washer, dryer, TVs
- Road surface type: Asphalt
Price history
| Date | Event | Price |
|---|---|---|
| 8/19/2025 | Sold | -- |
Source: NTREIS #20822023 Report a problem | ||
| 5/29/2025 | Contingent | $449,000$183/sqft |
Source: NTREIS #20822023 Report a problem | ||
| 3/17/2025 | Price change | $449,000-1.1%$183/sqft |
Source: NTREIS #20822023 Report a problem | ||
| 3/10/2025 | Price change | $454,000-1.1%$185/sqft |
Source: NTREIS #20822023 Report a problem | ||
| 2/23/2025 | Price change | $459,000-2.1%$187/sqft |
Source: NTREIS #20822023 Report a problem | ||
| 1/24/2025 | Listed for sale | $469,000$191/sqft |
Source: NTREIS #20822023 Report a problem | ||
Public tax history
| Year | Property taxes | Tax assessment |
|---|---|---|
| 2025 | $7,090 +5.9% | $491,864 +10% |
| 2024 | $6,695 +8.6% | $447,149 +10% |
| 2023 | $6,163 -13.5% | $406,499 +10% |
| 2022 | $7,122 | $369,545 +10% |
| 2021 | -- | $335,950 +753.1% |
| 2020 | -- | $39,380 |
Find assessor info on the county website
Neighborhood: 76065
Nearby homes
- $562,0006,098 sqft1641 Ethan Cir, Midlothian, TX 76065Off Market
- $448,6003 bd3 ba2.3k sqft1633 Ethan Cir, Midlothian, TX 76065Off Market
- $594,7003 bd2 ba2.7k sqft1645 Ethan Cir, Midlothian, TX 76065For Sale
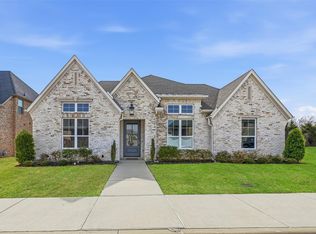
- $445,2003 bd3 ba2.2k sqft1629 Ethan Cir, Midlothian, TX 76065Off Market
- $441,8006,534 sqft2013 Kati Jane Ln, Midlothian, TX 76065Off Market
- $442,3006,534 sqft2014 Kati Jane Ln, Midlothian, TX 76065Off Market
- $90,000-- bd-- ba-- sqft1649 Ethan Cir, Midlothian, TX 76065Off Market
- $467,3006,534 sqft2009 Kati Jane Ln, Midlothian, TX 76065Off Market
Nearby schools
GreatSchools rating
- 9/10Larue Miller Elementary SchoolGrades: PK-5Distance: 0.7 mi
- 7/10Earl & Marthalu Dieterich MiddleGrades: 6-8Distance: 0.9 mi
- 7/10Midlothian High SchoolGrades: 9-12Distance: 1.3 mi
Schools provided by the listing agent
- Elementary: Larue Miller
- Middle: Frank Seale
- High: Midlothian
- District: Midlothian ISD
Source: NTREIS. This data may not be complete. We recommend contacting the local school district to confirm school assignments for this home.
Get a cash offer in 3 minutes
Find out how much your home could sell for in as little as 3 minutes with a no-obligation cash offer.
Estimated market value
$436,500
Get a cash offer in 3 minutes
Find out how much your home could sell for in as little as 3 minutes with a no-obligation cash offer.
Estimated market value
$436,500
- Texas
- Ellis County
- Midlothian
- 76065
- 1637 Ethan Cir
