Perfectly positioned in the heart of the highly sought-after Robinson Ridge. Beautifully maintained single-story home is nestled on a quiet interior lot, just minutes from the vibrant charm of downtown Little Elm, where you’ll enjoy local restaurants, boutique shopping, lake access & year-round community events. With convenient proximity to the Dallas North Tollway, Toyota Stadium, The Star & the highly anticipated Universal Kids Resort, this home places you at the center of it all while maintaining a peaceful neighborhood feel. Inside, the thoughtfully designed open-concept layout is filled with natural light, creating a bright & airy ambiance that feels both welcoming and spacious. Luxury vinyl plank flooring flows seamlessly through the main living areas, complemented by quartz countertops and a chef-inspired kitchen featuring a large island, abundant storage, and high-performing appliances. The cozy living room, tucked privately at the rear of the home, offers a warm fireplace and the perfect setting for movie nights or gatherings. A smart, functional layout separates the bedrooms from the main living spaces, providing enhanced privacy and noise control, while the spacious primary suite offers a peaceful retreat with room for a sitting area or home office. Enjoy evenings on the expansive deck, gather around the firepit, or unwind in the beautifully designed rock garden. Thanks to the home’s south-facing orientation, you’ll appreciate consistent shade throughout the day, along with refreshing lake-effect breezes. Even better, you’ll have a front-row seat to Little Elm’s fireworks displays, without ever leaving home. The Robinson Ridge community enhances the lifestyle with access to a resort-style pool with splash area, basketball courts, playgrounds, and scenic walking trails that connect directly to the Little Elm trail system. Great location, just minutes to Little Elm High School & Cesar Chavez Elementary School is at the end of the street.
Sold
Price Unknown
1637 Fieldstone Dr, Little Elm, TX 75068
3beds
1,892sqft
Single Family Residence
Built in 2003
7,187 Square Feet Lot
$352,600 Zestimate®
$--/sqft
$2,229 Estimated rent
Home value
$352,600
$335,000 - $374,000
$2,229/mo
Zestimate® history
Owner options
List your home for rent
$2,229/mo
Rent Zestimate®
Find your next renter with Zillow Rental Manager. Plus, with online applications, you can quickly screen prospective tenants – for free.
$2,229/mo
Rent Zestimate®
Refinance and save
$110/mo
Est. payment
Refinancing to a lower rate could help reduce your monthly payments and save thousands over the life of the loan.
$110/mo
Est. payment
Explore your selling options
Work with a Zillow partner agent
Leverage their expertise and Zillow's premium Showcase listings to get your home seen by more buyers.
Get startedList with your own agent
Get your home in front of millions of buyers by listing it on Zillow.
Learn how to do itSell it yourself
Take full control of how buyers see your home on Zillow by listing For Sale by Owner (FSBO).
List your homeWhat's special
Warm fireplaceGather around the firepitFilled with natural lightBright and airy ambianceLuxury vinyl plank flooringQuartz countertopsThoughtfully designed open-concept layout
Zillow last checked:
Listing updated:
Listed by:
Kaitlin Lovern 0634293 214-212-4080,
Real Broker, LLC 855-450-0442
Bought with:
Lori Gardner, 0830629
Funk Realty Group, LLC
Source: NTREIS,MLS#: 21231687
Facts & features
Interior
Bedrooms & bathrooms
- Bedrooms: 3
- Bathrooms: 2
- Full bathrooms: 2
Primary bedroom
- Features: Ceiling Fan(s), Dual Sinks, En Suite Bathroom, Separate Shower, Walk-In Closet(s)
- Level: First
- Dimensions: 18 x 23
Bedroom
- Features: Ceiling Fan(s), Walk-In Closet(s)
- Level: First
- Dimensions: 12 x 12
Bedroom
- Features: Ceiling Fan(s), Walk-In Closet(s)
- Level: First
- Dimensions: 12 x 11
Primary bathroom
- Features: Built-in Features, Dual Sinks, En Suite Bathroom, Sink, Separate Shower
- Level: First
- Dimensions: 13 x 5
Dining room
- Level: First
- Dimensions: 12 x 12
Family room
- Features: Ceiling Fan(s)
- Level: First
- Dimensions: 14 x 11
Other
- Features: Built-in Features, Garden Tub/Roman Tub
- Level: First
- Dimensions: 8 x 5
Kitchen
- Features: Breakfast Bar, Built-in Features, Eat-in Kitchen, Kitchen Island, Pantry, Stone Counters, Walk-In Pantry
- Level: First
- Dimensions: 16 x 10
Living room
- Features: Ceiling Fan(s), Fireplace
- Level: First
- Dimensions: 19 x 13
Utility room
- Features: Utility Room
- Level: First
- Dimensions: 6 x 5
Heating
- Central, Electric, Fireplace(s)
Cooling
- Central Air, Ceiling Fan(s), Electric
Appliances
- Included: Dishwasher, Electric Cooktop, Electric Oven, Electric Range, Electric Water Heater, Disposal, Microwave
- Laundry: Washer Hookup, Dryer Hookup, ElectricDryer Hookup, Laundry in Utility Room
Features
- Built-in Features, Chandelier, Decorative/Designer Lighting Fixtures, Double Vanity, Eat-in Kitchen, High Speed Internet, Kitchen Island, Open Floorplan, Pantry, Paneling/Wainscoting, Cable TV, Natural Woodwork, Walk-In Closet(s)
- Flooring: Carpet, Ceramic Tile, Luxury Vinyl Plank, Tile, Vinyl, Wood
- Has basement: No
- Number of fireplaces: 1
- Fireplace features: Decorative, Family Room, Masonry, Wood Burning
Interior area
- Total interior livable area: 1,892 sqft
Property
Parking
- Total spaces: 1
- Parking features: Additional Parking, Concrete, Covered, Direct Access, Door-Single, Driveway, Enclosed, Garage Faces Front, Garage, Garage Door Opener, Inside Entrance, Kitchen Level, Lighted, On Street, Storage
- Attached garage spaces: 1
Features
- Levels: One
- Stories: 1
- Patio & porch: Deck, Front Porch, Patio, Covered
- Exterior features: Lighting, Private Yard, Rain Gutters
- Pool features: None, Community
- Fencing: Back Yard,Fenced,Full,Gate,Privacy,Wood
Lot
- Size: 7,187 Square Feet
- Features: Interior Lot, Landscaped, Subdivision, Few Trees
- Residential vegetation: Grassed
Details
- Parcel number: R251493
Construction
Type & style
- Home type: SingleFamily
- Architectural style: Traditional,Detached
- Property subtype: Single Family Residence
Materials
- Brick, Wood Siding
- Foundation: Slab
- Roof: Composition,Shingle
Condition
- Year built: 2003
Utilities & green energy
- Sewer: Public Sewer
- Water: Public
- Utilities for property: Electricity Available, Electricity Connected, Sewer Available, Separate Meters, Underground Utilities, Water Available, Cable Available
Green energy
- Indoor air quality: Ventilation
Community & HOA
Community
- Features: Playground, Park, Pool, Trails/Paths, Curbs, Sidewalks
- Security: Security System Owned, Security System, Fire Alarm, Smoke Detector(s), Security Lights
- Subdivision: Robinson Ridge
HOA
- Has HOA: Yes
- Services included: All Facilities, Association Management
- HOA fee: $110 quarterly
- HOA name: 4-Sight Property Management
- HOA phone: 469-287-8583
Location
- Region: Little Elm
Financial & listing details
- Tax assessed value: $324,234
- Annual tax amount: $6,358
- Date on market: 4/14/2026
- Cumulative days on market: 6 days
- Listing terms: Cash,Conventional,FHA,VA Loan
- Exclusions: Garage Fridge & Wine Fridge
- Road surface type: Asphalt
Price history
| Date | Event | Price |
|---|---|---|
| 5/13/2026 | Sold | -- |
Source: NTREIS #21231687 Report a problem | ||
| 4/27/2026 | Pending sale | $350,000$185/sqft |
Source: NTREIS #21231687 Report a problem | ||
| 4/20/2026 | Contingent | $350,000$185/sqft |
Source: NTREIS #21231687 Report a problem | ||
| 4/14/2026 | Listed for sale | $350,000-2.8%$185/sqft |
Source: NTREIS #21231687 Report a problem | ||
| 5/22/2023 | Sold | -- |
Source: Ebby Halliday solds #20302332_75068 Report a problem | ||
| 5/1/2023 | Pending sale | $360,000$190/sqft |
Source: NTREIS #20302332 Report a problem | ||
| 4/19/2023 | Contingent | $360,000$190/sqft |
Source: NTREIS #20302332 Report a problem | ||
| 4/13/2023 | Listed for sale | $360,000$190/sqft |
Source: NTREIS #20302332 Report a problem | ||
Public tax history
| Year | Property taxes | Tax assessment |
|---|---|---|
| 2025 | $4,634 -16.4% | $324,234 -5.6% |
| 2024 | $5,540 +21.6% | $343,377 +19% |
| 2023 | $4,556 -14.9% | $288,665 +10% |
| 2022 | $5,356 +4.3% | $262,423 +10% |
| 2021 | $5,135 +3% | $238,566 +5.2% |
| 2020 | $4,988 -1.8% | $226,852 +0.2% |
| 2019 | $5,077 +4.9% | $226,315 +8.5% |
| 2018 | $4,839 +24.2% | $208,673 +8.6% |
| 2017 | $3,895 | $192,157 +10% |
| 2016 | $3,895 +15.8% | $174,688 +10% |
| 2015 | $3,365 | $158,807 +9.4% |
| 2014 | $3,365 | $145,167 +8.9% |
| 2013 | $3,365 | $133,258 +5.4% |
| 2012 | -- | $126,439 -5% |
| 2011 | -- | $133,140 +4.2% |
| 2010 | -- | $127,733 -4.1% |
| 2009 | -- | $133,262 -0.1% |
| 2007 | $2,995 +0.5% | $133,348 +1.8% |
| 2006 | $2,981 +2.2% | $131,039 -0.1% |
| 2005 | $2,918 | $131,186 +4.5% |
| 2004 | -- | $125,572 +586% |
| 2003 | -- | $18,306 |
Find assessor info on the county website
Neighborhood: Robinson Ridge
Nearby homes
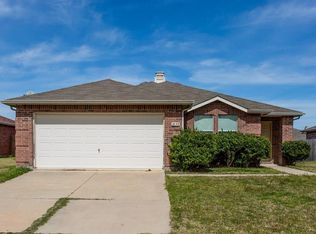
- $288,5003 bd2 ba1.5k sqft1633 Fieldstone Dr, Little Elm, TX 75068Off Market
- $317,7003 bd2 ba1.8k sqft1641 Fieldstone Dr, Little Elm, TX 75068Off Market
- $307,0003 bd2 ba1.8k sqft1629 Fieldstone Dr, Little Elm, TX 75068Off Market
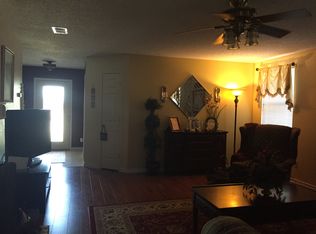
- $309,6003 bd2 ba1.6k sqft1636 Wynfield Dr, Little Elm, TX 75068Off Market
- $370,9004 bd2 ba2.9k sqft1645 Fieldstone Dr, Little Elm, TX 75068Off Market
- $367,7004 bd2 ba2.9k sqft1632 Wynfield Dr, Little Elm, TX 75068Off Market
- $313,0003 bd2 ba1.5k sqft1640 Wynfield Dr, Little Elm, TX 75068Off Market
- $335,5003 bd2 ba2.3k sqft1644 Fieldstone Dr, Little Elm, TX 75068Off Market
Nearby schools
GreatSchools rating
- 4/10Cesar Chavez Elementary SchoolGrades: PK-5Distance: 0.3 mi
- 5/10Jerry R Walker MiddleGrades: 6-8Distance: 3.5 mi
- 5/10Little Elm High SchoolGrades: 9-12Distance: 0.6 mi
Schools provided by the listing agent
- Elementary: Cesar Chavez
- Middle: Jerry Walker
- High: Little Elm
- District: Little Elm ISD
Source: NTREIS. This data may not be complete. We recommend contacting the local school district to confirm school assignments for this home.
Get a cash offer in 3 minutes
Find out how much your home could sell for in as little as 3 minutes with a no-obligation cash offer.
Estimated market value
$352,600
Get a cash offer in 3 minutes
Find out how much your home could sell for in as little as 3 minutes with a no-obligation cash offer.
Estimated market value
$352,600
- Texas
- Denton County
- Little Elm
- 75068
- Robinson Ridge
- 1637 Fieldstone Dr
Nearby cities
Nearby neighborhoods
Nearby zip codes
Other Little Elm Topics
