Have you been searching for the perfect Deltona Home?? LOOK NO FURTHER!! This 2 Bedroom, 1 Bathroom MACKLE home has been meticulously maintained and is BUILT TO LAST!!! The front of the house has a long porch for your rocking chairs! The Carport can protect your vehicle from the weather! The manicured backyard with St. Augustine Grass is fully fenced with a patio! There is a Large Florida room that separates your Laundry Room (indoors but not under heat and air) from the main house! The Chef's Kitchen is perfect for entertaining your guests who are sitting at the dining room table and relaxing in the living room! The Bathroom has been completely remodeled! Schedule your own private showing today! Some Features of the House Include: •ARCHITECTURAL SHINGLE ROOF WITH RAIN GUTTERS AND DOWN SPOUTS 2017 •ELECTRIC PANEL (SIEMENS) 2021 •RHEEM AIR CONDITIONER •PLASTER WALLS •GRANITE, KITCHEN SINK AND FIXTURES 2020 •COMPLETE BATHROOM REMODEL WITH CERAMIC/PORCELAIN(?) TILES 2020 •LUXURY VINYL PLANK FLOORING THROUGHOUT 2020 •FRESHLY PAINTED OUTSIDE MARCH 2024 •PLANTATION SHUTTERS 2021 •ELECTRIC PANEL UPGRADE 2022 •FULLY FENCED-IN BACKYARD (WOOD AND CHAIN LINK) •GAS HEATING, COOKING AND HOT WATER HEAT LAMPS IN BATHROOM ARE DISCONNECTED (SINCE SELLER PURCHASED THE HOUSE) AND NOT WARRANTED BY THE SELLER. Listing Agent is related to Seller/Owner and Broker is Seller/Owner. You may be subject to audio/video surveillance. **ALL INFORMATION AND MEASUREMENTS ARE DEEMED TO BE TRUE AND ACCURATE, BUT THE BUYER IS URGED TO DO THEIR OWN RESEARCH IN ORDER TO VERIFY ALL INFORMATION.**
Sold for $239,900
$239,900
1637 GAINESVILLE DRIVE, DELTONA, FL 32725
2beds
936sqft
Single Family Residence
Built in 1969
7,500 Square Feet Lot
$240,600 Zestimate®
$256/sqft
$1,592 Estimated rent
Home value
$240,600
$229,000 - $253,000
$1,592/mo
Zestimate® history
Owner options
List your home for rent
$1,592/mo
Rent Zestimate®
Find your next renter with Zillow Rental Manager. Plus, with online applications, you can quickly screen prospective tenants – for free.
$1,592/mo
Rent Zestimate®
Refinance and save
$1,735/mo
Est. payment
Refinancing to a lower rate could help reduce your monthly payments and save thousands over the life of the loan.
$1,735/mo
Est. payment
Explore your selling options
Work with a Zillow partner agent
Leverage their expertise and Zillow's premium Showcase listings to get your home seen by more buyers.
Get startedList with your own agent
Get your home in front of millions of buyers by listing it on Zillow.
Learn how to do itSell it yourself
Take full control of how buyers see your home on Zillow by listing For Sale by Owner (FSBO).
List your homeWhat's special
Zillow last checked:
Listing updated:
Listed by:
Jen Di Lorenzo Arnold 386-956-0922,
GLOBAL REALTY OF VOLUSIA 386-956-9296
Bought with:
Blanca Armada, 3081267
REMAX PREMIER PROPERTIES
Source: Stellar MLS,MLS#: V4936812 Originating MLS: West Volusia
Originating MLS: West Volusia
Facts & features
Interior
Bedrooms & bathrooms
- Bedrooms: 2
- Bathrooms: 1
- Full bathrooms: 1
Primary bedroom
- Features: Ceiling Fan(s), Water Closet/Priv Toilet, Walk-In Closet(s)
- Level: First
- Dimensions: 13x13
Bedroom 2
- Features: Ceiling Fan(s), Built-in Closet
- Level: First
- Dimensions: 13x13
Bathroom 1
- Features: Ceiling Fan(s)
- Level: First
- Dimensions: 8x5
Dining room
- Features: Ceiling Fan(s)
- Level: First
Florida room
- Features: Ceiling Fan(s)
- Level: First
- Dimensions: 15x15
Kitchen
- Features: Built-In Shelving
- Level: First
- Dimensions: 10x8
Laundry
- Level: First
- Dimensions: 13x4
Living room
- Features: Ceiling Fan(s), Coat Closet
- Level: First
Heating
- Central, Electric, Natural Gas
Cooling
- Central Air
Appliances
- Included: Disposal, Gas Water Heater, Microwave, Range, Refrigerator
- Laundry: Laundry Room
Features
- Ceiling Fan(s), Open Floorplan, Primary Bedroom Main Floor, Solid Wood Cabinets, Stone Counters, Thermostat, Walk-In Closet(s)
- Flooring: Luxury Vinyl, Porcelain Tile
- Doors: Sliding Doors
- Windows: Drapes, Rods, Shutters, Window Treatments
- Has fireplace: No
Interior area
- Total structure area: 1,596
- Total interior livable area: 936 sqft
Property
Parking
- Total spaces: 1
- Parking features: Covered, Driveway
- Carport spaces: 1
- Has uncovered spaces: Yes
Features
- Levels: One
- Stories: 1
- Patio & porch: Covered, Enclosed, Front Porch, Rear Porch, Screened
- Exterior features: Garden, Lighting, Private Mailbox, Rain Gutters, Sidewalk
- Fencing: Chain Link,Wood
Lot
- Size: 7,500 Square Feet
- Dimensions: 75 x 100
- Features: Cleared, Gentle Sloping, City Lot, Landscaped, Sidewalk
- Residential vegetation: Mature Landscaping
Details
- Parcel number: 813072100030
- Zoning: 01R
- Special conditions: None
Construction
Type & style
- Home type: SingleFamily
- Architectural style: Patio,Ranch
- Property subtype: Single Family Residence
Materials
- Block, Stucco
- Foundation: Slab
- Roof: Shingle
Condition
- New construction: No
- Year built: 1969
Details
- Builder name: MACKLE
Utilities & green energy
- Sewer: Public Sewer
- Water: Public
- Utilities for property: Cable Available, Electricity Available, Electricity Connected, Natural Gas Connected, Sewer Connected, Street Lights, Water Available, Water Connected
Community & HOA
Community
- Security: Smoke Detector(s)
- Pet fee: $0 monthly
- Subdivision: DELTONA LAKES UNIT 72
HOA
- Has HOA: No
Location
- Region: Deltona
Financial & listing details
- Price per square foot: $256/sqft
- Tax assessed value: $192,725
- Annual tax amount: $528
- Date on market: 6/14/2024
- Cumulative days on market: 2 days
- Listing terms: Cash,Conventional,FHA,VA Loan
- Ownership: Fee Simple
- Total actual rent: 0
- Electric utility on property: Yes
- Road surface type: Paved
Price history
| Date | Event | Price |
|---|---|---|
| 7/16/2024 | Sold | $239,900$256/sqft |
Source:  Stellar MLS #V4936812 Report a problem Stellar MLS #V4936812 Report a problem | ||
| 6/17/2024 | Pending sale | $239,900$256/sqft |
Source: Stellar MLS #V4936812 Report a problem | ||
| 6/14/2024 | Listed for sale | $239,900+699.7%$256/sqft |
Source: Stellar MLS #V4936812 Report a problem | ||
| 4/12/2013 | Sold | $30,000-33.2%$32/sqft |
Source: Stellar MLS #V4640423 Report a problem | ||
| 1/16/2013 | Pending sale | $44,900$48/sqft |
Source: CENTURY 21 Choice Properties #V4640423 Report a problem | ||
| 1/6/2013 | Listed for sale | $44,900$48/sqft |
Source: Century 21 Choice Properties #V4640423 Report a problem | ||
Public tax history
| Year | Property taxes | Tax assessment |
|---|---|---|
| 2025 | $3,248 +423.2% | $192,725 +367.2% |
| 2024 | $621 +17.6% | $41,253 +3% |
| 2023 | $528 -12.1% | $40,052 +3% |
| 2022 | $601 | $38,885 +3% |
| 2021 | -- | $37,752 +1.4% |
| 2020 | $585 | $37,231 +2.3% |
| 2019 | $585 +1.3% | $36,394 +1.9% |
| 2018 | $578 +5.4% | $35,715 +2.1% |
| 2017 | $548 +7.4% | $34,980 +2.1% |
| 2016 | $510 +4.1% | $34,261 +0.7% |
| 2015 | $490 +7.6% | $34,023 +0.8% |
| 2014 | $455 | $33,753 +18% |
| 2013 | -- | $28,612 +1.7% |
| 2012 | -- | $28,134 -14.5% |
| 2011 | -- | $32,915 -22.3% |
| 2010 | -- | $42,342 -19.6% |
| 2009 | -- | $52,695 -1.9% |
| 2007 | -- | $53,722 -0.5% |
| 2006 | -- | $53,984 +6.1% |
| 2005 | -- | $50,885 +3% |
| 2004 | -- | $49,403 +1.9% |
| 2003 | -- | $48,482 +25.7% |
| 2002 | -- | $38,566 +1.6% |
| 2001 | -- | $37,959 +3% |
| 2000 | -- | $36,854 |
Find assessor info on the county website
Neighborhood: 32725
Nearby homes
- $256,6002 bd2 ba1.1k sqft1629 Gainesville Dr, Deltona, FL 32725Off Market
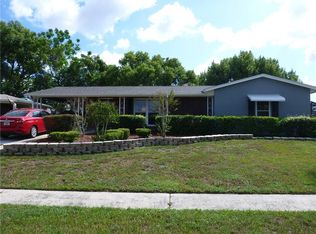
- $225,0003 bd1 ba1.1k sqft1645 Gainesville Dr, Deltona, FL 32725Off Market
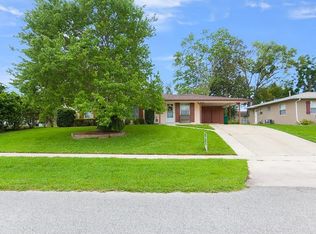
- $248,4003 bd2 ba1.2k sqft1636 Fergason Ave, Deltona, FL 32725Off Market
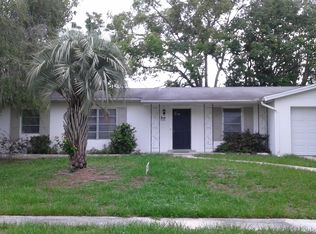
- $271,7004 bd2 ba1.5k sqft1628 Fergason Ave, Deltona, FL 32725Off Market
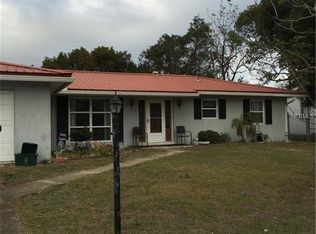
- $230,5002 bd1 ba1.1k sqft1644 Fergason Ave, Deltona, FL 32725Off Market
- $300,0003 bd2 ba1.2k sqft1623 Providence Blvd, Deltona, FL 32725Sold
- $295,8004 bd2 ba1.5k sqft1653 Gainesville Dr, Deltona, FL 32725Off Market
- $266,1003 bd2 ba1.3k sqft1620 Fergason Ave, Deltona, FL 32725Off Market
Nearby schools
GreatSchools rating
- 6/10Spirit Elementary SchoolGrades: PK-5Distance: 1 mi
- 4/10Deltona Middle SchoolGrades: 6-8Distance: 3.6 mi
- 6/10Deltona High SchoolGrades: 9-12Distance: 3.3 mi
Schools provided by the listing agent
- Elementary: Spirit Elem
- Middle: Deltona Middle
- High: Deltona High
Source: Stellar MLS. This data may not be complete. We recommend contacting the local school district to confirm school assignments for this home.
Get a cash offer in 3 minutes
Find out how much your home could sell for in as little as 3 minutes with a no-obligation cash offer.
Estimated market value
$240,600
Get a cash offer in 3 minutes
Find out how much your home could sell for in as little as 3 minutes with a no-obligation cash offer.
Estimated market value
$240,600
- Florida
- Volusia County
- Deltona
- 32725
- 1637 GAINESVILLE DRIVE
Nearby cities
Nearby zip codes
Other Deltona Topics
