Welcome to this refreshed 1990 mobile home located in Summit Heights Mobile Home Park, a 55 plus community. Offering approximately 980 sq ft of living space with an enclosed entry porch. The hallway, bathroom and bedrooms have been updated with new plywood and flooring giving these areas a fresh, improved feel. Hallway bathroom has a new toilet and sink vanity. Outside, enjoy the private fenced in yard, perfect for relaxing, gardening or enjoying your own outdoor space. A storage shed provides additional room for tools. lawn equipment and seasonal items. Prior to any offer, Potential Buyer must be approved by the park.
Sold for $35,900
$35,900
1637 Glenhaven Ln, Erie, PA 16509
2beds
980sqft
Manufactured Home, Single Family Residence
Built in 1990
-- sqft lot
$36,100 Zestimate®
$37/sqft
$1,636 Estimated rent
Home value
$36,100
Estimated sales range
Not available
$1,636/mo
Zestimate® history
Owner options
List your home for rent
$1,636/mo
Rent Zestimate®
Find your next renter with Zillow Rental Manager. Plus, with online applications, you can quickly screen prospective tenants – for free.
$1,636/mo
Rent Zestimate®
Refinance and save
$197/mo
Est. payment
Refinancing to a lower rate could help reduce your monthly payments and save thousands over the life of the loan.
$197/mo
Est. payment
Explore your selling options
Work with a Zillow partner agent
Leverage their expertise and Zillow's premium Showcase listings to get your home seen by more buyers.
Get startedList with your own agent
Get your home in front of millions of buyers by listing it on Zillow.
Learn how to do itSell it yourself
Take full control of how buyers see your home on Zillow by listing For Sale by Owner (FSBO).
List your homeWhat's special
Private fenced in yardEnclosed entry porch
Zillow last checked:
Listing updated:
Listed by:
Julie Wittman (814)725-5665,
RE/MAX Real Estate Group North East,
Mary Lou Wittman 814-323-3195,
RE/MAX Real Estate Group North East
Bought with:
Larissa Will, RS377012
RE/MAX Lakeland Realty - Erie
Source: GEMLS,MLS#: 191328Originating MLS: Greater Erie Board Of Realtors
Facts & features
Interior
Bedrooms & bathrooms
- Bedrooms: 2
- Bathrooms: 2
- Full bathrooms: 2
Bedroom
- Level: First
Bedroom
- Level: First
Bonus room
- Level: First
Other
- Level: First
Other
- Level: First
Kitchen
- Description: Eatin
- Level: First
Laundry
- Level: First
Living room
- Level: First
Porch
- Level: First
Heating
- Forced Air, Gas
Cooling
- None
Appliances
- Included: Dishwasher, Gas Oven, Gas Range, Microwave, Refrigerator
Features
- Ceiling Fan(s)
- Flooring: Carpet, Ceramic Tile, Vinyl
- Basement: None
- Has fireplace: No
Interior area
- Total structure area: 980
- Total interior livable area: 980 sqft
Property
Parking
- Total spaces: 2
Features
- Exterior features: Fence, Storage
- Fencing: Yard Fenced
Lot
- Features: Level
Details
- Additional structures: Shed(s)
- Parcel number: 40005071.5004.32
- Zoning description: R-1
Construction
Type & style
- Home type: SingleFamily
- Architectural style: Mobile Home
- Property subtype: Manufactured Home, Single Family Residence
Materials
- Aluminum Siding, Vinyl Siding
- Roof: Metal
Condition
- Good Condition
- Year built: 1990
Utilities & green energy
- Sewer: Public Sewer
- Water: Public
Community & HOA
HOA
- Has HOA: Yes
- Services included: Sewer, Snow Removal, Trash
- HOA fee: $670 monthly
Location
- Region: Erie
Financial & listing details
- Price per square foot: $37/sqft
- Tax assessed value: $13,700
- Annual tax amount: $315
- Date on market: 6/6/2026
- Cumulative days on market: 27 days
- Listing terms: Cash
- Road surface type: Paved
Price history
| Date | Event | Price |
|---|---|---|
| 7/27/2026 | Sold | $35,900$37/sqft |
Source: GEMLS #191328 Report a problem | ||
| 7/2/2026 | Pending sale | $35,900$37/sqft |
Source: GEMLS #191328 Report a problem | ||
| 6/29/2026 | Price change | $35,900-14.5%$37/sqft |
Source: GEMLS #191328 Report a problem | ||
| 6/6/2026 | Listed for sale | $42,000+110%$43/sqft |
Source: GEMLS #191328 Report a problem | ||
| 8/8/2025 | Sold | $20,000$20/sqft |
Source: GEMLS #184273 Report a problem | ||
| 7/10/2025 | Pending sale | $20,000$20/sqft |
Source: GEMLS #184273 Report a problem | ||
| 6/30/2025 | Price change | $20,000-13%$20/sqft |
Source: GEMLS #184273 Report a problem | ||
| 6/11/2025 | Listed for sale | $23,000$23/sqft |
Source: GEMLS #184273 Report a problem | ||
Public tax history
| Year | Property taxes | Tax assessment |
|---|---|---|
| 2026 | $315 +1.5% | $13,700 |
| 2025 | $310 +3.3% | $13,700 |
| 2024 | $300 +10.3% | $13,700 |
| 2023 | $272 +2.7% | $13,700 |
| 2022 | $265 | $13,700 |
| 2021 | $265 +207.3% | $13,700 |
| 2020 | $86 | $13,700 |
| 2019 | $86 -44.8% | $13,700 |
| 2018 | $156 +4.4% | $13,700 |
| 2017 | $150 +2.3% | $13,700 |
| 2016 | $146 +2.2% | $13,700 |
| 2015 | $143 +89.3% | $13,700 |
| 2014 | $76 +12% | $13,700 |
| 2013 | $68 -42.2% | $13,700 -29% |
| 2012 | $117 | $19,300 |
| 2011 | $117 | $19,300 |
| 2010 | $117 +11% | $19,300 |
| 2009 | $105 | $19,300 |
| 2008 | -- | $19,300 |
| 2005 | $104 -0.6% | $19,300 |
| 2004 | $104 | $19,300 |
| 2003 | -- | $19,300 |
Find assessor info on the county website
Neighborhood: 16509
Nearby homes
- $60,0003 bd2 ba1.5k sqft1629 Glenhaven Ln, Erie, PA 16509Sold
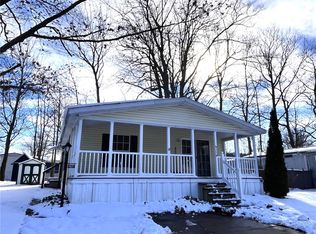
- $85,0003 bd2 ba1.3k sqft1645 Glenhaven Ln, Erie, PA 16509For Sale

- $36,1002 bd2 ba980 sqft1621 Glenhaven Ln, Erie, PA 16509Off Market
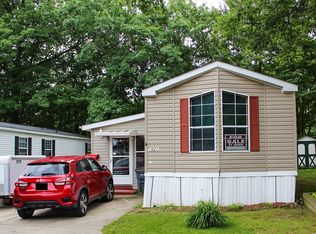
- $43,0002 bd1 ba784 sqft1653 Glenhaven Ln, Erie, PA 16509Off Market
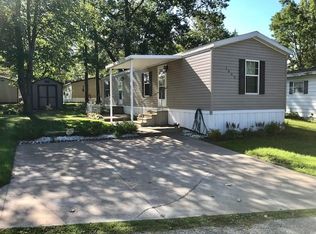
- $32,500-- bd-- ba980 sqft1638 Glenhaven Ln, Erie, PA 16509Off Market
- $58,600-- bd-- ba1.5k sqft1630 Glenhaven Ln, Erie, PA 16509Off Market
- $66,2003 bd2 ba1.5k sqft1646 Glenhaven Ln, Erie, PA 16509Off Market
- $62,900-- bd-- ba1.5k sqft1620 Pinegrove Way, Erie, PA 16509Off Market
Nearby schools
GreatSchools rating
- 9/10Robison El SchoolGrades: K-5Distance: 0.2 mi
- 9/10Fort Leboeuf Middle SchoolGrades: 6-8Distance: 7.9 mi
- 8/10Fort Leboeuf Senior High SchoolGrades: 9-12Distance: 7.8 mi
Schools provided by the listing agent
- District: Fort LeBoeuf
Source: GEMLS. This data may not be complete. We recommend contacting the local school district to confirm school assignments for this home.
Sell for more on Zillow
Get a Zillow Showcase℠ listing at no additional cost and you could sell for .
$36,100
2% more
+$722
With Zillow Showcase(estimated)
$36,822
Sell for more on Zillow
Get a Zillow Showcase℠ listing at no additional cost and you could sell for .
$36,100
2% more
+$722
With Zillow Showcase(estimated)
$36,822
- Pennsylvania
- Erie County
- Erie
- 16509
- 1637 Glenhaven Ln
