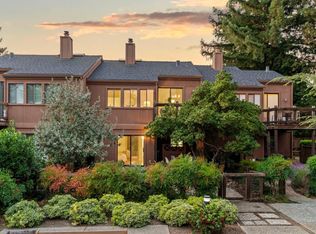
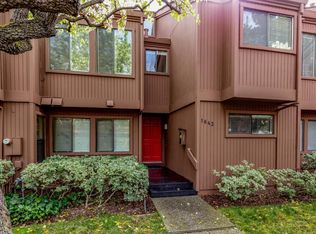
Located in the exclusive Walden Park community of just 17 residences, this updated 4-bedroom, 3-bath townhome offers 1,884 sq. ft. of elegant living space and a peaceful retreat in a highly desirable location. A private haven offering comfort, tranquility, and convenience.
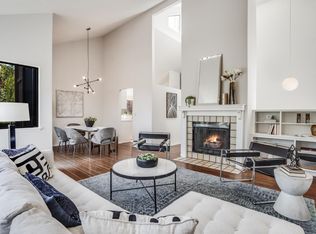
The flexible floor plan features a main-level primary suite with a luxurious bath including a jetted tub and steam shower, plus two additional bedrooms, a full bath, and laundry room. Upstairs, the living and dining areas showcase soaring vaulted ceilings, five skylights, maple floors, and plantation shutters. The chefs kitchen features granite slab countertops, solid cherry cabinetry, Sub-Zero refrigerator and wine storage, and a Wolf gas cooktop. A separate office offers a quiet space for work or study. Additional highlights include central A/C and recessed lighting throughout.
Inviting indoor-outdoor living with a spacious patio and private balcony overlooking lush green surroundings. Enjoy a low-maintenance lifestyle with pool, playground, and a welcoming community. Ideally located near parks, shopping, dining, top-rated schools, and major employment hubs including Google and other tech campuses. Direct gated access to Amy Imai Elementary School (buyer to verify eligibility).
Sold for $1,920,000
Zillow last checked:
Listing updated:
Bought with:
Naoko Amaya, 01976835
Compass
Source: MLSListings Inc,MLS#: ML82055938
Price history
| Date | Event | Price |
|---|---|---|
| 8/28/2026 | Sold | $1,920,000+12.9%$1,019/sqft |
Source:  MLSListings Inc #ML82055938 Report a problem MLSListings Inc #ML82055938 Report a problem | ||
| 8/10/2026 | Pending sale | $1,700,000$902/sqft |
Source: MLSListings Inc #ML82055938 Report a problem | ||
| 8/6/2026 | Listed for sale | $1,700,000+1.2%$902/sqft |
Source: MLSListings Inc #ML82055938 Report a problem | ||
| 11/4/2020 | Sold | $1,680,000+1.2%$892/sqft |
Source:  MLSListings Inc #ML81812893 Report a problem MLSListings Inc #ML81812893 Report a problem | ||
| 9/26/2020 | Listed for sale | $1,660,000+79.5%$881/sqft |
Source: Legacy Real Estate & Assoc. #ML81812893 Report a problem | ||
| 9/17/2008 | Sold | $925,000+1.1%$491/sqft |
Source: Public Record Report a problem | ||
| 8/8/2008 | Listed for sale | $915,000+7.5%$486/sqft |
Source: NRT California #80826550 Report a problem | ||
| 3/17/2000 | Sold | $851,000$452/sqft |
Source: Public Record Report a problem | ||
Nearby homes
Get a cash offer in 3 minutes
Find out how much your home could sell for in as little as 3 minutes with a no-obligation cash offer.
Estimated market value
$1,958,700
