Skip main navigation
Closed
  • $569,000

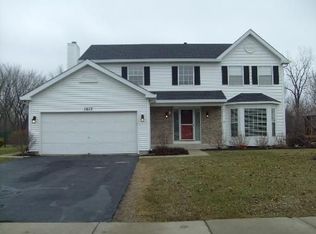
    1637 Haines Dr, Batavia, IL 60510

    4beds
    --sqft
    Single Family Residence
    Built in 1992
    9,740 Square Feet Lot
    $569,700 Zestimate®
    $--/sqft
    $3,735 Estimated rent

    Home value

    $569,700

    $541,000 - $598,000

    $3,735/mo

    Zestimate® history
    Loading
    Loading...

    Owner options

    List your home for rent

    $3,735/mo

    Rent Zestimate®

    Find your next renter with Zillow Rental Manager. Plus, with online applications, you can quickly screen prospective tenants – for free.

    Learn more

    $3,735/mo

    Rent Zestimate®

    Refinance and save

    $3,425/mo

    Est. payment

    Refinancing to a lower rate could help reduce your monthly payments and save thousands over the life of the loan.

    See today's rates

    $3,425/mo

    Est. payment

    Explore your selling options

    Work with a Zillow partner agent

    Leverage their expertise and Zillow's premium Showcase listings to get your home seen by more buyers.

    Get started

    List with your own agent

    Get your home in front of millions of buyers by listing it on Zillow.

    Learn how to do it

    Sell it yourself

    Take full control of how buyers see your home on Zillow by listing For Sale by Owner (FSBO).

    List your home

    What's special

    New epoxy garage floorOpen floor planUpgraded white cabinetryNewly paintedUpdated kitchen with built-insOversized picture-perfect front porchGranite counters
    Gorgeous, pristine home in impeccable condition, with a fenced private backyard overlooking a wooded setting. Located seconds from shopping, restaurants, and transportation plus close to downtown Batavia. This home offers SO MANY lovely features, including: Oversized picture-perfect front porch ~ Open floor plan ~ Spacious living room and private dining room with gleaming hardwood floors ~ Updated kitchen with built-ins, upgraded white cabinetry, granite counters and stainless appliances ~ Family room has vaulted ceiling and slider opening to custom paver patio and beautiful yard offering privacy on all sides (plus a custom shed perfect for extra storage or outdoor entertaining) ~ Large primary suite with walk-in shower, dual sinks, and walk-in closet ~ Finished basement with rec room and additional bedroom ~ Amazing laundry room with wall of cabinets, shelves and utility sink. Numerous updates/upgrades in this home include: BRAND NEW ROOF, custom trim work, new custom closet organizers, new upgraded carpet on stairs and second floor, new epoxy garage floor, new driveway, newly painted, all new light fixtures and ceiling fans and much more! PRIVATE, PEACEFUL AND PERFECT.

    Zillow last checked:

    Listing updated:

    Listed by:

    Julie Goodyear, CSC 630-781-9028,

    @properties Christie's International Real Estate

    Bought with:

    Julie Goodyear, CSC

    @properties Christie's International Real Estate

    Source: MRED as distributed by MLS GRID,MLS#: 12554909MLS Logo

    Facts & features

    Interior

    Bedrooms & bathrooms
    • Bedrooms: 4
    • Bathrooms: 3
    • Full bathrooms: 2
    • 1/2 bathrooms: 1
    Rooms
    • Room types: Eating Area
    Primary bedroom
    • Features: Flooring (Carpet), Window Treatments (All), Bathroom (Full, Double Sink)
    • Level: Second
    • Area: 168 Square Feet
    • Dimensions: 12X14
    Bedroom 2
    • Features: Flooring (Carpet), Window Treatments (All)
    • Level: Second
    • Area: 110 Square Feet
    • Dimensions: 10X11
    Bedroom 3
    • Features: Flooring (Carpet), Window Treatments (All)
    • Level: Second
    • Area: 110 Square Feet
    • Dimensions: 10X11
    Bedroom 4
    • Features: Flooring (Carpet)
    • Level: Basement
    • Area: 132 Square Feet
    • Dimensions: 11X12
    Dining room
    • Features: Flooring (Hardwood), Window Treatments (All)
    • Level: Main
    • Area: 130 Square Feet
    • Dimensions: 10X13
    Eating area
    • Features: Flooring (Hardwood), Window Treatments (All)
    • Level: Main
    • Area: 108 Square Feet
    • Dimensions: 9X12
    Family room
    • Features: Flooring (Hardwood), Window Treatments (All)
    • Level: Main
    • Area: 221 Square Feet
    • Dimensions: 13X17
    Kitchen
    • Features: Kitchen (Eating Area-Table Space, Updated Kitchen), Flooring (Hardwood), Window Treatments (All)
    • Level: Main
    • Area: 121 Square Feet
    • Dimensions: 11X11
    Laundry
    • Features: Flooring (Ceramic Tile), Window Treatments (All)
    • Level: Main
    • Area: 70 Square Feet
    • Dimensions: 5X14
    Living room
    • Features: Flooring (Hardwood), Window Treatments (All)
    • Level: Main
    • Area: 176 Square Feet
    • Dimensions: 11X16
    Heating
    • Natural Gas, Forced Air
    Cooling
    • Central Air
    Appliances
    • Included: Range, Microwave, Dishwasher, Refrigerator, Washer, Dryer, Disposal, Stainless Steel Appliance(s), Water Softener Owned
    • Laundry: Main Level, In Unit, Sink
    Features
    • Vaulted Ceiling(s), Built-in Features, Walk-In Closet(s), Granite Counters, Separate Dining Room
    • Flooring: Hardwood
    • Windows: Skylight(s)
    • Basement: Finished,Crawl Space,Egress Window,Rec/Family Area,Partial
    Interior area
    • Total structure area: 0

    Property

    Parking
    • Total spaces: 2
    • Parking features: Asphalt, Garage Door Opener, Yes, Garage Owned, Attached, Garage
    • Attached garage spaces: 2
    • Has uncovered spaces: Yes
    Accessibility
    • Accessibility features: No Disability Access
    Features
    • Stories: 2
    • Patio & porch: Patio
    • Fencing: Fenced,Wood
    Lot
    • Size: 9,740 Square Feet
    • Dimensions: 80 x 125
    • Features: Landscaped, Backs to Trees/Woods
    Details
    • Additional structures: Shed(s)
    • Parcel number: 1216330002
    • Special conditions: None
    • Other equipment: Water-Softener Owned, Ceiling Fan(s), Sump Pump

    Construction

    Type & style
    • Home type: SingleFamily
    • Architectural style: Traditional
    • Property subtype: Single Family Residence
    Materials
    • Vinyl Siding
    Condition
    • New construction: No
    • Year built: 1992

    Utilities & green energy

    • Sewer: Public Sewer
    • Water: Public

    Community & HOA

    Community
    • Features: Curbs, Sidewalks, Street Paved
    • Security: Carbon Monoxide Detector(s)
    HOA
    • Services included: None
    Location
    • Region: Batavia

    Financial & listing details

    • Tax assessed value: $448,773
    • Annual tax amount: $11,194
    • Date on market: 1/28/2026
    • Listing terms: Conventional
    • Ownership: Fee Simple

    Price history

    DateEventPrice
    3/2/2026Sold$569,000-1%
    Source: MRED as distributed by MLS GRID #12554909 Report a problem
    2/9/2026Listing removed$575,000
    Source: MRED as distributed by MLS GRID #12554909 Report a problem
    1/30/2026Contingent$575,000
    Source: MRED as distributed by MLS GRID #12554909 Report a problem
    1/28/2026Listed for sale$575,000+37.6%
    Source: MRED as distributed by MLS GRID #12554909 Report a problem
    3/25/2022Sold$418,000+0.7%
    Source: MRED as distributed by MLS GRID #11316837 Report a problem
    3/14/2022Pending sale$414,900
    Source: MRED as distributed by MLS GRID #11316837 Report a problem
    2/4/2022Contingent$414,900
    Source: MRED as distributed by MLS GRID #11316837 Report a problem
    2/3/2022Listed for sale$414,900+30.1%
    Source: MRED as distributed by MLS GRID #11316837 Report a problem
    9/29/2018Sold$319,000
    Source: Public Record Report a problem
    8/22/2018Pending sale$319,000
    Source: Berkshire Hathaway HomeServices Starck Real Estate #10056895 Report a problem
    8/20/2018Listed for sale$319,000+179.8%
    Source: Berkshire Hathaway HomeServices Starck Real Estate #10056895 Report a problem
    8/11/1997Sold$114,000
    Source: Public Record Report a problem

    Public tax history

    YearProperty taxesTax assessment
    2024$11,195 +2.1%$149,591 +10.2%
    2023$10,964 +15.2%$135,770 +18%
    2022$9,519 +4.2%$115,017 +5.4%
    2021$9,138 +2.5%$109,083 +2%
    2020$8,912 +1.7%$106,986 +3.7%
    2019$8,766 +23.9%$103,198 +22.3%
    2018$7,074 +2.5%$84,399 +3.4%
    2017$6,899 -5.5%$81,615 +3%
    2016$7,301 $79,237 +2.3%
    2015-- $77,433 +3.3%
    2014-- $74,995 -2.8%
    2013-- $77,194 -3.1%
    2012-- $79,647 -2.7%
    2011-- $81,880 -6.3%
    2010-- $87,385 -5.2%
    2009-- $92,154 +2.1%
    2008-- $90,250 +6.5%
    2007-- $84,750 +5.5%
    2006-- $80,301 +3.3%
    2005-- $77,721 +6.9%
    2004-- $72,732 +7.1%
    2003-- $67,895 +5.5%
    2002-- $64,373 +5.2%
    2001-- $61,168 +2.4%
    2000-- $59,735
    Find assessor info on the county website

    Neighborhood: 60510

    Nearby schools

    GreatSchools rating
    Schools provided by the listing agent
    • Elementary: H C Storm Elementary School
    • Middle: Sam Rotolo Middle School Of Bat
    • High: Batavia Sr High School
    • District: 101

    Source: MRED as distributed by MLS GRID. This data may not be complete. We recommend contacting the local school district to confirm school assignments for this home.

    Get a cash offer in 3 minutes
    Find out how much your home could sell for in as little as 3 minutes with a no-obligation cash offer.
    Estimated market value
    $569,700
    Get a cash offer in 3 minutes
    Find out how much your home could sell for in as little as 3 minutes with a no-obligation cash offer.
    Estimated market value
    $569,700