1637 Hyde Park ensures a luxurious experience and is one of Allegra Homes’ finest accomplishments in new home construction. The premier West of Trail setting is just a block from Morton’s Market and the vibrant shops and venues of Southside Village, where you can stroll and soak in the quaint atmosphere of this fascinating community. The newly-built 3,873 sq. ft. “St. Joseph” features 4 bedrooms, 4.5 baths, 2 bonus rooms, and a den. Spanning the rear of the home is an unbelievable screen-enclosed outdoor oasis, astounding in size, amenities, and functionality. Featured here are a heated saltwater pool, spa, cooking station, covered dining/lounge areas with large screen TV, and tray ceilings detailed in handsome wood accents. If you enjoy entertaining, this magnificent area sets the tone for memorable moments. Inside, awe-inspiring views greet you from every angle and invite you to explore the decadent details. The décor enhances the home’s inviting charm, and light permeates interiors, illuminating exquisite finishes and fixtures. Seamless flow of the open floor plan connects the kitchen, dining room, and living room, creating a warm and welcoming space. Through a double-door entry, you are greeted by an elegant yet relaxed interior. With a 20-ft. ceiling and walls of glass, the living room proudly displays a modern entertainment wall pre-wired for TV and flanked by lighted glass shelves. Stone countertops, a pass-thru wet bar, custom cabinetry, and a large island define the kitchen. The sophisticated appliance package and roomy walk-in pantry offer ample prep and storage space. The dining room features a built-in buffet and aquarium glass windows showcasing views of your tropical haven. The poolside bonus room with wet bar and pool bath has a barn-door entry and glass walls that open, connecting indoor and outdoor spaces. The primary suite is an ideal retreat with a sitting area, tray ceiling with wood detail, pool access, 100 sq. ft. wardrobe room, and glamorous bath with rainfall shower, soaking tub, and double vanities. All bedrooms are en suite with plush appointments for comfort and livability. A tiered staircase with metal railing leads to the second floor with a balcony, game room, and 2 en suite bedrooms. On the main floor, an attractive guest suite offers wonderful accommodations. Additional features include a 3-car garage, elevator shaft, hurricane impact Low-E windows, brick paver drive, tankless water heater, professional landscaping, and tray ceilings. Located in a top-ranked school system, Southside Elementary is a National Blue Ribbon School for its academic success. Downtown arts, cultural venues, waterfront parks, marinas, and sugar-sand beaches are easily accessible.
Sold for $4,271,904
$4,271,904
1637 HYDE PARK STREET, SARASOTA, FL 34239
4beds
3,873sqft
Single Family Residence
Built in 2026
0.28 Acres Lot
$4,211,200 Zestimate®
$1,103/sqft
$7,510 Estimated rent
Home value
$4,211,200
$3.83M - $4.63M
$7,510/mo
Zestimate® history
Owner options
List your home for rent
$7,510/mo
Rent Zestimate®
Find your next renter with Zillow Rental Manager. Plus, with online applications, you can quickly screen prospective tenants – for free.
$7,510/mo
Rent Zestimate®
Refinance and save
$27,353/mo
Est. payment
Refinancing to a lower rate could help reduce your monthly payments and save thousands over the life of the loan.
$27,353/mo
Est. payment
Explore your selling options
Work with a Zillow partner agent
Leverage their expertise and Zillow's premium Showcase listings to get your home seen by more buyers.
Get startedList with your own agent
Get your home in front of millions of buyers by listing it on Zillow.
Learn how to do itSell it yourself
Take full control of how buyers see your home on Zillow by listing For Sale by Owner (FSBO).
List your homeWhat's special
Elevator shaftLarge islandEn suite bedroomsHeated saltwater poolTiered staircasePoolside bonus roomGlamorous bath
Zillow last checked:
Listing updated:
Listed by:
Karen Greco 941-504-6927,
GRECO REAL ESTATE 941-685-0449
Bought with:
Non-Member Agent
STELLAR NON-MEMBER OFFICE
Source: Stellar MLS,MLS#: A4669446 Originating MLS: Sarasota - Manatee
Originating MLS: Sarasota - Manatee
Facts & features
Interior
Bedrooms & bathrooms
- Bedrooms: 4
- Bathrooms: 5
- Full bathrooms: 4
- 1/2 bathrooms: 1
Rooms
- Room types: Bonus Room, Den/Library/Office, Great Room, Utility Room
Primary bedroom
- Features: Dual Sinks, En Suite Bathroom, Walk-In Closet(s)
- Level: First
- Area: 230.74 Square Feet
- Dimensions: 13.11x17.6
Bedroom 2
- Features: En Suite Bathroom, Built-in Closet
- Level: First
- Area: 193.2 Square Feet
- Dimensions: 12x16.1
Balcony porch lanai
- Level: First
- Area: 286.76 Square Feet
- Dimensions: 21.4x13.4
Bonus room
- Features: No Closet
- Level: First
- Area: 316.8 Square Feet
- Dimensions: 17.6x18
Dining room
- Level: First
- Area: 175.54 Square Feet
- Dimensions: 11.11x15.8
Great room
- Level: First
- Area: 269.31 Square Feet
- Dimensions: 14.1x19.1
Kitchen
- Level: First
- Dimensions: 14x10
Office
- Level: First
- Area: 165.1 Square Feet
- Dimensions: 12.7x13
Heating
- Central, Electric, Zoned
Cooling
- Central Air, Zoned
Appliances
- Included: Oven, Cooktop, Dishwasher, Disposal, Gas Water Heater, Microwave, Range Hood, Tankless Water Heater, Wine Refrigerator
- Laundry: Inside, Laundry Room
Features
- Built-in Features, Crown Molding, Eating Space In Kitchen, High Ceilings, Kitchen/Family Room Combo, Living Room/Dining Room Combo, Open Floorplan, Primary Bedroom Main Floor, Solid Wood Cabinets, Split Bedroom, Stone Counters, Thermostat, Tray Ceiling(s), Walk-In Closet(s), Wet Bar
- Flooring: Engineered Hardwood, Porcelain Tile
- Doors: Outdoor Kitchen, Sliding Doors
- Windows: Double Pane Windows, Insulated Windows, Storm Window(s), Hurricane Shutters/Windows
- Has fireplace: No
Interior area
- Total structure area: 5,188
- Total interior livable area: 3,873 sqft
Property
Parking
- Total spaces: 3
- Parking features: Driveway, Garage Door Opener, On Street
- Attached garage spaces: 3
- Has uncovered spaces: Yes
- Details: Garage Dimensions: 28x21
Features
- Levels: Two
- Stories: 2
- Patio & porch: Covered, Patio, Rear Porch, Screened
- Exterior features: Irrigation System, Outdoor Kitchen, Rain Gutters
- Has private pool: Yes
- Pool features: Gunite, Heated, In Ground, Lighting, Pool Alarm, Salt Water, Screen Enclosure
- Has spa: Yes
- Spa features: Heated, In Ground
- Has view: Yes
- View description: Pool
Lot
- Size: 0.28 Acres
- Dimensions: 80 x 151
- Features: City Lot, Oversized Lot, Above Flood Plain
- Residential vegetation: Trees/Landscaped
Details
- Parcel number: 2037150062
- Zoning: RSF2
- Special conditions: None
Construction
Type & style
- Home type: SingleFamily
- Architectural style: Custom
- Property subtype: Single Family Residence
Materials
- Block, Stucco, Wood Frame
- Foundation: Slab, Stem Wall
- Roof: Tile
Condition
- Completed
- New construction: Yes
- Year built: 2026
Details
- Builder model: St. Joseph
- Builder name: Allegra Homes
Utilities & green energy
- Sewer: Public Sewer
- Water: Public
- Utilities for property: BB/HS Internet Available, Cable Connected, Electricity Connected, Natural Gas Connected, Public, Sewer Connected, Water Connected
Green energy
- Energy efficient items: Doors, Insulation, Roof, Water Heater, Windows
- Water conservation: Drip Irrigation, Irrig. System-Drip/Microheads, Fl. Friendly/Native Landscape
Community & HOA
Community
- Security: Security System, Security System Owned, Smoke Detector(s), Fire/Smoke Detection Integration
- Pet fee: $0 monthly
- Subdivision: HUDSON BAYOU
HOA
- Has HOA: No
Location
- Region: Sarasota
Financial & listing details
- Price per square foot: $1,103/sqft
- Tax assessed value: $1,011,800
- Annual tax amount: $12,293
- Date on market: 10/29/2025
- Cumulative days on market: 56 days
- Listing terms: Cash,Conventional
- Ownership: Fee Simple
- Total actual rent: 0
- Electric utility on property: Yes
- Road surface type: Paved
Price history
| Date | Event | Price |
|---|---|---|
| 2/23/2026 | Sold | $4,271,904-2.9%$1,103/sqft |
Source:  Stellar MLS #A4669446 Report a problem Stellar MLS #A4669446 Report a problem | ||
| 12/29/2025 | Pending sale | $4,397,500$1,135/sqft |
Source: Stellar MLS #A4669446 Report a problem | ||
| 10/29/2025 | Listed for sale | $4,397,500-0.6%$1,135/sqft |
Source: Stellar MLS #A4669446 Report a problem | ||
| 8/29/2025 | Listing removed | $4,425,000$1,143/sqft |
Source: Stellar MLS #A4628488 Report a problem | ||
| 1/29/2025 | Price change | $4,425,000+1.3%$1,143/sqft |
Source: Stellar MLS #A4628488 Report a problem | ||
| 12/6/2024 | Listed for sale | $4,370,000+249.6%$1,128/sqft |
Source: Stellar MLS #A4628488 Report a problem | ||
| 10/31/2024 | Sold | $1,250,000+8.7%$323/sqft |
Source: Stellar MLS #A4622794 Report a problem | ||
| 9/29/2024 | Pending sale | $1,150,000$297/sqft |
Source: Stellar MLS #A4622794 Report a problem | ||
| 9/23/2024 | Listed for sale | $1,150,000$297/sqft |
Source: Stellar MLS #A4622794 Report a problem | ||
Public tax history
| Year | Property taxes | Tax assessment |
|---|---|---|
| 2025 | $15,374 +25.1% | $1,011,800 +41.2% |
| 2024 | $12,293 +7.6% | $716,344 +10% |
| 2023 | $11,422 +8.4% | $651,222 +10% |
| 2022 | $10,533 +23% | $592,020 +10% |
| 2021 | $8,565 -2.7% | $538,200 -0.1% |
| 2020 | $8,800 -2.1% | $538,900 +1.1% |
| 2019 | $8,993 | $532,780 -7.8% |
| 2018 | $8,993 +4.7% | $577,700 +31.2% |
| 2017 | $8,589 +29% | $440,314 -10.9% |
| 2016 | $6,659 | $494,100 +20.8% |
| 2015 | $6,659 | $409,100 +36% |
| 2014 | $6,659 +21% | $300,740 |
| 2013 | $5,502 +14.9% | $300,740 +10% |
| 2012 | $4,788 +2% | $273,400 +0.7% |
| 2011 | $4,693 -20.6% | $271,500 -20.2% |
| 2010 | $5,908 -22.9% | $340,100 -16.8% |
| 2009 | $7,660 | $408,800 -14% |
| 2008 | $7,660 -13.5% | $475,500 -13.1% |
| 2007 | $8,857 | $547,100 -8% |
| 2006 | -- | $594,700 +41.6% |
| 2005 | -- | $420,000 +34.5% |
| 2004 | $5,722 +11.3% | $312,300 +15.6% |
| 2003 | $5,143 +233.2% | $270,100 +180.6% |
| 2002 | $1,544 +7.2% | $96,247 +1.6% |
| 2001 | $1,440 +3.7% | $94,731 +3% |
| 2000 | $1,389 | $91,972 |
Find assessor info on the county website
Neighborhood: Hudson Bayou
Nearby homes
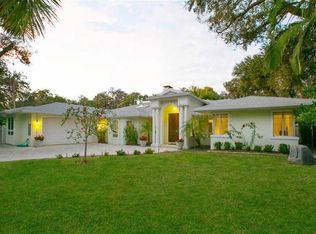
- $2,535,8005 bd5 ba4.5k sqft1647 Hyde Park St, Sarasota, FL 34239Off Market
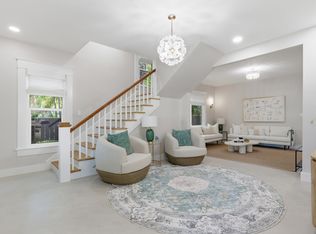
- $16,0004 bd4 ba3.6k sqft1611 Hyde Park St, Sarasota, FL 34239For Rent
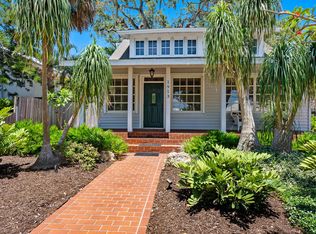
- $1,160,0004 bd2 ba2.6k sqft1913 Orange Ave, Sarasota, FL 34239Sold
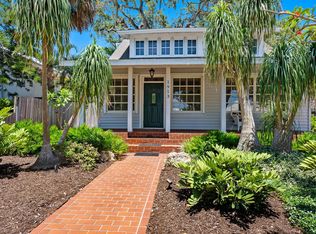
- $9,9754 bd3 ba2.6k sqft1913 S Orange Ave, Sarasota, FL 34239For Rent
- $810,3003 bd2 ba1.5k sqft1624 Hillview St, Sarasota, FL 34239Off Market
- $1,287,3002 bd3 ba2.3k sqft1620 Hyde Park St, Sarasota, FL 34239Off Market
- $1,528,9003 bd2 ba1.9k sqft1655 Hyde Park St, Sarasota, FL 34239Off Market
- $955,0008,662 Square Feet1644 Hillview St #53, Sarasota, FL 34239Sold
Nearby schools
GreatSchools rating
- 10/10Southside Elementary SchoolGrades: K-5Distance: 0.6 mi
- 6/10Brookside Middle SchoolGrades: 6-8Distance: 1.3 mi
- 5/10Sarasota High SchoolGrades: 9-12Distance: 0.9 mi
Schools provided by the listing agent
- Elementary: Southside Elementary
- Middle: Brookside Middle
- High: Sarasota High
Source: Stellar MLS. This data may not be complete. We recommend contacting the local school district to confirm school assignments for this home.
Get a cash offer in 3 minutes
Find out how much your home could sell for in as little as 3 minutes with a no-obligation cash offer.
Estimated market value
$4,211,200
Get a cash offer in 3 minutes
Find out how much your home could sell for in as little as 3 minutes with a no-obligation cash offer.
Estimated market value
$4,211,200
- Florida
- Sarasota County
- Sarasota
- 34239
- Hudson Bayou
- 1637 HYDE PARK STREET
Nearby cities
Nearby neighborhoods
Nearby zip codes
Other Sarasota Topics
