Nearly new and thoughtfully designed, this home offers wide-open living spaces and a highly functional split-bedroom layout. A welcoming foyer leads to the living room, where a gas fireplace with brick hearth serves as the focal point. A cased opening frames the kitchen, appointed with abundant rich wood cabinetry, quartz countertops, a timeless white subway tile backsplash, and a spacious walk-in pantry. The island accommodates casual seating adjacent to the dining area. Three bedrooms are located on the main level, including a privately situated primary suite with a large walk-in closet. The primary bath features an extended double-sink vanity with natural wood cabinetry and quartz countertops. A soaking tub is positioned in front of the floor-to-ceiling tiled shower, where glass preserves open sightlines. The shower has built-in niches and corner shelving, and a separate water closet adds privacy. Also within the primary wing is a versatile flex space ideal for a study, nursery, or playroom. Two additional bedrooms—each with walk-in closets—share a well-located hall bath. Upstairs, an expansive bonus room or fourth bedroom is a suite layout with a full bath and an exceptionally large closet, providing flexible space for guests, a media room, or a home office. At the owner’s entry, a convenient drop zone and spacious laundry room contribute to the home's functionality. Outdoor living is equally inviting, with a covered rear porch overlooking a generous backyard. Beyond the homesite lies nearly an acre of neighborhood-owned recreational space that will remain undeveloped, offering added privacy. The courtyard-entry garage maintains the home’s clean brick-and-stone façade and allows for a sizable driveway. Located in a sought-after community with outstanding amenities—including a resort-style pool, pavilion, gathering space, gym, and pickleball courts—this home blends comfort, space, and convenience in one exceptional package.
Sold for $568,900
$568,900
1637 James Burt Pkwy, Auburn, AL 36830
4beds
2,717sqft
Single Family Residence
Built in 2024
0.25 Acres Lot
$573,600 Zestimate®
$209/sqft
$3,195 Estimated rent
Home value
$573,600
$511,000 - $642,000
$3,195/mo
Zestimate® history
Owner options
List your home for rent
$3,195/mo
Rent Zestimate®
Find your next renter with Zillow Rental Manager. Plus, with online applications, you can quickly screen prospective tenants – for free.
$3,195/mo
Rent Zestimate®
Refinance and save
$2,623/mo
Est. payment
Refinancing to a lower rate could help reduce your monthly payments and save thousands over the life of the loan.
$2,623/mo
Est. payment
Explore your selling options
Work with a Zillow partner agent
Leverage their expertise and Zillow's premium Showcase listings to get your home seen by more buyers.
Get startedList with your own agent
Get your home in front of millions of buyers by listing it on Zillow.
Learn how to do itSell it yourself
Take full control of how buyers see your home on Zillow by listing For Sale by Owner (FSBO).
List your homeWhat's special
Well-located hall bathSizable drivewaySpacious laundry roomAbundant rich wood cabinetryIsland accommodates casual seatingQuartz countertopsWelcoming foyer
Zillow last checked:
Listing updated:
Listed by:
PALMER POPE,
KELLER WILLIAMS REALTY AUBURN OPELIKA 334-209-3242
Bought with:
EK LIM, 109876
PORTER PROPERTIES
Source: LCMLS,MLS#: 179005Originating MLS: Lee County Association of REALTORS
Facts & features
Interior
Bedrooms & bathrooms
- Bedrooms: 4
- Bathrooms: 3
- Full bathrooms: 3
- Main level bathrooms: 3
Heating
- Heat Pump
Cooling
- Heat Pump
Appliances
- Included: Some Electric Appliances, Dishwasher, Electric Cooktop, Electric Range, Disposal, Microwave, Refrigerator, Stove
- Laundry: Washer Hookup, Dryer Hookup
Features
- Ceiling Fan(s), Eat-in Kitchen, Kitchen Island, Primary Downstairs, Walk-In Pantry, Attic
- Flooring: Carpet, Tile, Wood
- Number of fireplaces: 1
- Fireplace features: One, Gas Log
Interior area
- Total interior livable area: 2,717 sqft
- Finished area above ground: 2,717
- Finished area below ground: 0
Property
Parking
- Total spaces: 2
- Parking features: Attached, Garage, Two Car Garage
- Attached garage spaces: 2
Features
- Levels: One
- Stories: 1
- Patio & porch: Rear Porch, Covered
- Exterior features: Storage
- Pool features: Community
- Fencing: None
Lot
- Size: 0.25 Acres
- Features: < 1/2 Acre
Details
- Parcel number: 0801120000187.000
Construction
Type & style
- Home type: SingleFamily
- Property subtype: Single Family Residence
Materials
- Brick
- Foundation: Slab
Condition
- Year built: 2024
Utilities & green energy
- Utilities for property: Cable Available, Natural Gas Available, Sewer Connected, Water Available
Community & HOA
Community
- Subdivision: WOODWARD OAKS
HOA
- Has HOA: Yes
- Amenities included: Clubhouse, Pool, Cable TV
- Services included: Common Areas
Location
- Region: Auburn
Financial & listing details
- Price per square foot: $209/sqft
- Tax assessed value: $65,000
- Annual tax amount: $704
- Date on market: 3/4/2026
- Cumulative days on market: 5 days
Price history
| Date | Event | Price |
|---|---|---|
| 5/15/2026 | Sold | $568,900$209/sqft |
Source: LCMLS #179005 Report a problem | ||
| 3/9/2026 | Pending sale | $568,900$209/sqft |
Source: LCMLS #179005 Report a problem | ||
| 3/4/2026 | Listed for sale | $568,900+2.5%$209/sqft |
Source: LCMLS #179005 Report a problem | ||
| 1/1/2026 | Listing removed | $555,000$204/sqft |
Source: BHHS broker feed #174413 Report a problem | ||
| 9/4/2025 | Price change | $555,000-0.7%$204/sqft |
Source: LCMLS #174413 Report a problem | ||
| 7/18/2025 | Price change | $559,000-1.1%$206/sqft |
Source: LCMLS #174413 Report a problem | ||
| 7/15/2025 | Price change | $565,000-0.9%$208/sqft |
Source: LCMLS #174413 Report a problem | ||
| 7/11/2025 | Price change | $570,000-0.9%$210/sqft |
Source: LCMLS #174413 Report a problem | ||
| 7/8/2025 | Price change | $575,000-0.9%$212/sqft |
Source: LCMLS #174413 Report a problem | ||
| 6/25/2025 | Price change | $580,000-0.9%$213/sqft |
Source: LCMLS #174413 Report a problem | ||
| 6/20/2025 | Price change | $585,000-0.8%$215/sqft |
Source: LCMLS #174413 Report a problem | ||
| 6/5/2025 | Price change | $590,000-0.8%$217/sqft |
Source: LCMLS #174413 Report a problem | ||
| 5/5/2025 | Price change | $595,000-0.8%$219/sqft |
Source: LCMLS #174413 Report a problem | ||
| 4/14/2025 | Listed for sale | $600,000+9.5%$221/sqft |
Source: LCMLS #174413 Report a problem | ||
| 7/12/2024 | Sold | $548,000$202/sqft |
Source: LCMLS #168078 Report a problem | ||
| 12/11/2023 | Pending sale | $548,000$202/sqft |
Source: LCMLS #168078 Report a problem | ||
Public tax history
| Year | Property taxes | Tax assessment |
|---|---|---|
| 2024 | $702 | $13,000 |
Find assessor info on the county website
Neighborhood: 36830
Nearby homes
- $589,4524 bd4 ba2.9k sqft1639 James Burt Pkwy, Auburn, AL 36830Sold

- $521,9004 bd3 ba2.9k sqft829 Clear Spring Dr, Auburn, AL 36830Off Market
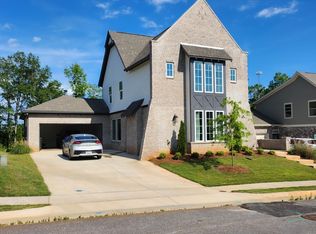
- $481,9004 bd4 ba2.8k sqft802 Clear Spring Dr, Auburn, AL 36830Off Market
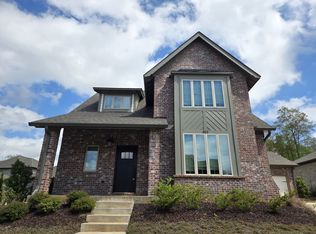
- $565,0004 bd4 ba2.9k sqft1641 James Burt Pkwy, Auburn, AL 36830Sold

- $669,3934 bd4 ba3k sqft1648 James Burt Pkwy, Auburn, AL 36830Sold
- $590,0004 bd3 ba2.8k sqft1633 James Burt Pkwy, Auburn, AL 36830Sold
- $690,3395 bd5 ba4k sqft1635 James Burt Pkwy, Auburn, AL 36830Sold
- $545,0004 bd3 ba2.2k sqft1632 James Burt Pkwy, Auburn, AL 36830Sold
Nearby schools
GreatSchools rating
- 10/10Woodland Pines Elementary SchoolGrades: K-2Distance: 0.6 mi
- 7/10Drake Middle SchoolGrades: 6Distance: 2.4 mi
- 8/10Auburn High SchoolGrades: 10-12Distance: 4.8 mi
Schools provided by the listing agent
- Elementary: WOODLAND PINES/YARBROUGH
- Middle: WOODLAND PINES/YARBROUGH
Source: LCMLS. This data may not be complete. We recommend contacting the local school district to confirm school assignments for this home.


Get pre-qualified for a loan
At Zillow Home Loans, we can pre-qualify you in as little as 5 minutes with no impact to your credit score.An equal housing lender. NMLS #10287.
- Alabama
- Lee County
- Auburn
- 36830
- 1637 James Burt Pkwy
Nearby cities
Nearby zip codes
Other Auburn Topics
