Do not overlook this Gem located in Village of Sabal Chase, 5 min. to Lake Sumter Landing by car, on a quite Cul-De-Sac with VOLUME ceilings throughout, 3/2/2, 3rd. bdrm does not have a closet and was used as a Den. Partial VIEW OF THE VIRGINIA golf course from the pool deck, NEAR CANAL ST. REC. CENTER, AS WELL AS THE SABAL CHASE NEIGHBORHOOD REC. CENTER, bond paid, block and stucco construction, natural gas connected, plantation shutters throughout, decorative EYEBROW WINDOWS in dinette and foyer, two closets in Primary bedroom with hdwd. fls measuring 6x5 and 7x4 with two tiered hanging racks and pocket doors, primary bath has a private water closet, there is a sliding glass door to the Fl. room from primary bedroom, granite countertops in kitchen and baths, 14X7 lighted SWIM SPA, 26X23 SCREENED POOL DECK with two post lamps, 28X11 enclosed FLORIDA ROOM, roll outs in the kitchen cabinets including pantry cabinet, under cabinet lighting in the kitchen, duel oven/electric range, Stainless stell appliances, no carpet, close to Lake Miona Regional Rec. Center and Mallory Hill CC, The Bacall Village Rec. Center and two exec. golf courses: Bogey and Bacall. Updates include: 2024 freshly painted pool deck and new screens added to birdcage, 2022 new roof on the structure and new tiled fls. in the enclosed Fl. room, 2021 epoxied fl. in gar., outdoor keypad to open garage door, plantation shutters added in 2022, two solar tubes added, ONE IN THE KITCHEN AND ONE IN THE GARAGE in 2020, interior painted 2020. In 2022 the 2nd full bath was remodeled w/ a walk- in tiled shower w/ bench was created, there is a new gas line for spa and pool heat pump, and added a retractable, remote controlled Sun Setter awning at poolside, and in 2016 HVAC was replaced. Gas utilities for the dryer as well as electric. Furnace, hot water heater, and pool heater are also natural gas. Other features incl: Utility sink in the inside laundry rm. as well as cabinetry, oversized home site, color coated epoxied driveway, garage fl. and entry way. Empire Zoysia sod, stone landscaping at the foundation,some gutters, dbl. pane windows, 4 STACKING SLIDING GASS DOORS from THE Great Rm. to the Fl. rm., garage attic stairs, epoxied garage floor, white cabinetry in the Kitchen, granite countertops in kitchen and baths, attic ventilator, interior columns, stone landscaping and more to add to your completed enjoyment. Call for your appt. today. Great location in The Villages. Bedroom Closet Type: Walk-in Closet (Primary Bedroom).
Sold for $550,000
$550,000
1637 JARDIN COURT, THE VILLAGES, FL 32162
3beds
1,927sqft
Single Family Residence
Built in 2006
7,913 Square Feet Lot
$554,300 Zestimate®
$285/sqft
$3,510 Estimated rent
Home value
$554,300
$527,000 - $582,000
$3,510/mo
Zestimate® history
Owner options
List your home for rent
$3,510/mo
Rent Zestimate®
Find your next renter with Zillow Rental Manager. Plus, with online applications, you can quickly screen prospective tenants – for free.
$3,510/mo
Rent Zestimate®
Refinance and save
$3,529/mo
Est. payment
Refinancing to a lower rate could help reduce your monthly payments and save thousands over the life of the loan.
$3,529/mo
Est. payment
Explore your selling options
Work with a Zillow partner agent
Leverage their expertise and Zillow's premium Showcase listings to get your home seen by more buyers.
Get startedList with your own agent
Get your home in front of millions of buyers by listing it on Zillow.
Learn how to do itSell it yourself
Take full control of how buyers see your home on Zillow by listing For Sale by Owner (FSBO).
List your homeWhat's special
Garage attic stairsGas utilitiesMallory hill ccNew roofPool deckDecorative eyebrow windowsPartial golf course view
Zillow last checked:
Listing updated:
Listed by:
Cheryl Pecoraro 585-747-8068,
RE/MAX FOXFIRE - SUMMERFIELD 352-307-0304
Bought with:
Holly Weiss, 3443952
ERA GRIZZARD REAL ESTATE
Source: Stellar MLS,MLS#: G5078369 Originating MLS: Ocala - Marion
Originating MLS: Ocala - Marion
Facts & features
Interior
Bedrooms & bathrooms
- Bedrooms: 3
- Bathrooms: 2
- Full bathrooms: 2
Rooms
- Room types: Florida Room, Great Room, Utility Room
Primary bedroom
- Features: Ceiling Fan(s), En Suite Bathroom, Granite Counters, Walk-In Closet(s)
- Level: First
- Dimensions: 13x18
Bedroom 2
- Features: Ceiling Fan(s), Built-in Closet
- Level: First
- Dimensions: 11x11
Bedroom 3
- Features: Ceiling Fan(s), No Closet
- Level: First
Primary bathroom
- Features: Built-In Shower Bench, Dual Sinks, En Suite Bathroom, Makeup/Vanity Space, Shower No Tub, Tall Countertops, Water Closet/Priv Toilet
- Level: First
- Dimensions: 11x11
Bathroom 2
- Features: Tile Counters
- Level: First
- Dimensions: 5x7
Balcony porch lanai
- Level: First
- Dimensions: 7x10
Dinette
- Level: First
- Dimensions: 7x9
Dining room
- Level: First
- Dimensions: 13x10
Florida room
- Features: Ceiling Fan(s)
- Level: First
Foyer
- Level: First
- Dimensions: 16x6
Great room
- Level: First
- Dimensions: 13x19
Kitchen
- Features: Breakfast Bar, Granite Counters, Pantry, Window/Skylight in Bath
- Level: First
- Dimensions: 13x14
Laundry
- Level: First
- Dimensions: 9x6
Heating
- Natural Gas
Cooling
- Central Air
Appliances
- Included: Dishwasher, Disposal, Dryer, Gas Water Heater, Microwave, Range, Refrigerator, Washer
- Laundry: Electric Dryer Hookup, Gas Dryer Hookup, Inside, Laundry Room
Features
- Attic Ventilator, Built-in Features, Cathedral Ceiling(s), Ceiling Fan(s), Eating Space In Kitchen, High Ceilings, Kitchen/Family Room Combo, Living Room/Dining Room Combo, Open Floorplan, Split Bedroom, Stone Counters, Thermostat, Tray Ceiling(s), Walk-In Closet(s)
- Flooring: Ceramic Tile, Engineered Hardwood
- Doors: Sliding Doors
- Windows: Blinds, Shutters, Thermal Windows, Tinted Windows, Skylight(s), Window Treatments
- Has fireplace: No
Interior area
- Total structure area: 2,730
- Total interior livable area: 1,927 sqft
Property
Parking
- Total spaces: 2
- Parking features: Driveway, Garage Door Opener
- Attached garage spaces: 2
- Has uncovered spaces: Yes
- Details: Garage Dimensions: 20X22
Accessibility
- Accessibility features: Accessible Approach with Ramp
Features
- Levels: One
- Stories: 1
- Patio & porch: Covered, Enclosed, Front Porch, Screened
- Exterior features: Awning(s), Lighting, Rain Gutters, Sprinkler Metered
- Has private pool: Yes
- Pool features: Heated, In Ground, Screen Enclosure
- Has spa: Yes
- Spa features: Heated, Swim Spa
- Has view: Yes
- View description: Golf Course
Lot
- Size: 7,913 Square Feet
- Dimensions: 20 x 90 x 120 x 26
- Features: Cul-De-Sac, Landscaped, Level, Near Golf Course
- Residential vegetation: Trees/Landscaped
Details
- Parcel number: D26F012
- Zoning: PUD
- Special conditions: None
Construction
Type & style
- Home type: SingleFamily
- Architectural style: Ranch
- Property subtype: Single Family Residence
Materials
- Block, Stucco
- Foundation: Slab
- Roof: Shingle
Condition
- Completed
- New construction: No
- Year built: 2006
Details
- Builder model: Gardenia
- Builder name: The Villages
Utilities & green energy
- Sewer: Public Sewer
- Water: Public
- Utilities for property: BB/HS Internet Available, Fiber Optics, Natural Gas Connected, Public, Sprinkler Meter, Street Lights, Underground Utilities
Community & HOA
Community
- Features: Fishing, Association Recreation - Owned, Clubhouse, Community Mailbox, Deed Restrictions, Dog Park, Fitness Center, Gated Community - Guard, Gated Community - No Guard, Golf Carts OK, Golf, Park, Pool, Restaurant, Sidewalks, Special Community Restrictions, Wheelchair Access
- Security: Gated Community, Smoke Detector(s)
- Pet fee: $0 monthly
- Senior community: Yes
- Subdivision: VILLAGES/SUMTER UN 118
HOA
- Has HOA: No
- Amenities included: Basketball Court, Clubhouse, Fitness Center, Gated, Golf Course, Optional Additional Fees, Other, Park, Pickleball Court(s), Pool, Recreation Facilities, Security, Shuffleboard Court, Spa/Hot Tub, Storage, Tennis Court(s), Trail(s), Wheelchair Access
- Services included: Common Area Taxes, Community Pool, Reserve Fund, Fidelity Bond, Manager, Pool Maintenance, Recreational Facilities, Security, Trash
- HOA name: The Villages
- HOA phone: 352-751-3900
Location
- Region: The Villages
Financial & listing details
- Price per square foot: $285/sqft
- Tax assessed value: $430,690
- Annual tax amount: $3,136
- Date on market: 3/19/2024
- Cumulative days on market: 6 days
- Listing terms: Cash,Conventional
- Ownership: Fee Simple
- Total actual rent: 0
- Road surface type: Paved, Asphalt
Price history
| Date | Event | Price |
|---|---|---|
| 4/30/2024 | Sold | $550,000-3.5%$285/sqft |
Source:  Stellar MLS #G5078369 Report a problem Stellar MLS #G5078369 Report a problem | ||
| 3/25/2024 | Pending sale | $570,000$296/sqft |
Source: Stellar MLS #G5078369 Report a problem | ||
| 3/19/2024 | Listed for sale | $570,000+40.7%$296/sqft |
Source: Stellar MLS #G5078369 Report a problem | ||
| 2/3/2020 | Sold | $405,000$210/sqft |
Source: Public Record Report a problem | ||
Public tax history
| Year | Property taxes | Tax assessment |
|---|---|---|
| 2025 | $4,044 +2% | $363,060 +3.6% |
| 2024 | $3,963 +6.4% | $350,300 +3% |
| 2023 | $3,726 +3% | $340,100 +3% |
| 2022 | $3,617 -5.9% | $330,200 +3% |
| 2021 | $3,842 -12.9% | $320,590 +1.1% |
| 2020 | $4,411 | $317,230 +35.4% |
| 2019 | $4,411 +46.6% | $234,330 +1.9% |
| 2018 | $3,009 +10.2% | $229,970 +2.1% |
| 2017 | $2,731 -0.7% | $225,240 +2.1% |
| 2016 | $2,750 +2.4% | $220,610 +0.7% |
| 2015 | $2,686 -0.8% | $219,080 +0.8% |
| 2014 | $2,707 -2.5% | $217,350 +1.5% |
| 2013 | $2,777 | $214,140 +1.7% |
| 2012 | -- | $210,570 -0.7% |
| 2011 | -- | $212,076 -0.7% |
| 2010 | -- | $213,476 -4.5% |
| 2009 | -- | $223,576 +0.3% |
| 2008 | -- | $222,997 -0.5% |
| 2007 | -- | $224,197 +822.7% |
| 2006 | -- | $24,297 |
Find assessor info on the county website
Neighborhood: 32162
Nearby homes
- $459,6003 bd3 ba2k sqft1645 Jardin Ct, The Villages, FL 32162Off Market
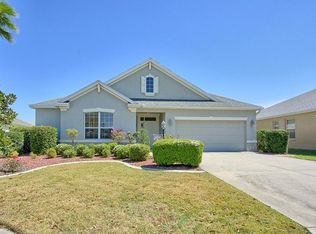
- $731,600-- bd-- ba2k sqft1627 Jardin Ct, The Villages, FL 32162Off Market
- $470,0003 bd2 ba2.1k sqft1636 Homer Ave, The Villages, FL 32162Sold

- $736,8003 bd2 ba2k sqft1628 Homer Ave, The Villages, FL 32162Off Market
- $525,000-- bd-- ba2k sqft1644 Homer Ave, The Villages, FL 32162Sold
- $463,400-- bd-- ba2k sqft1649 Jardin Ct, The Villages, FL 32162Off Market
- $633,300-- bd-- ba2.4k sqft1628 Jardin Ct, The Villages, FL 32162Off Market
- $410,0003 bd2 ba2k sqft1652 Homer Ave, The Villages, FL 32162Sold
Nearby schools
GreatSchools rating
- 8/10Wildwood Elementary SchoolGrades: PK-5Distance: 4.7 mi
- 3/10Wildwood Middle/ High SchoolGrades: 6-12Distance: 4.4 mi
Get a cash offer in 3 minutes
Find out how much your home could sell for in as little as 3 minutes with a no-obligation cash offer.
Estimated market value
$554,300
Get a cash offer in 3 minutes
Find out how much your home could sell for in as little as 3 minutes with a no-obligation cash offer.
Estimated market value
$554,300
- Florida
- Sumter County
- The Villages
- 32162
- 1637 JARDIN COURT
Nearby cities
Nearby zip codes
Other The Villages Topics
