Skip main navigation
Sold for $1,122,000
  • $1,122,000

    1637 Jasmine St, Denver, CO 80220

    4beds
    2,695sqft
    Single Family Residence
    Built in 1924
    6,200 Square Feet Lot
    $1,115,600 Zestimate®
    $416/sqft
    $3,561 Estimated rent

    Home value

    $1,115,600

    $1.05M - $1.19M

    $3,561/mo

    Zestimate® history
    Loading
    Loading...

    Owner options

    List your home for rent

    $3,561/mo

    Rent Zestimate®

    Find your next renter with Zillow Rental Manager. Plus, with online applications, you can quickly screen prospective tenants – for free.

    Learn more

    $3,561/mo

    Rent Zestimate®

    Refinance and save

    $6,502/mo

    Est. payment

    Refinancing to a lower rate could help reduce your monthly payments and save thousands over the life of the loan.

    See today's rates

    $6,502/mo

    Est. payment

    Explore your selling options

    Work with a Zillow partner agent

    Leverage their expertise and Zillow's premium Showcase listings to get your home seen by more buyers.

    Get started

    List with your own agent

    Get your home in front of millions of buyers by listing it on Zillow.

    Learn how to do it

    Sell it yourself

    Take full control of how buyers see your home on Zillow by listing For Sale by Owner (FSBO).

    List your home

    What's special

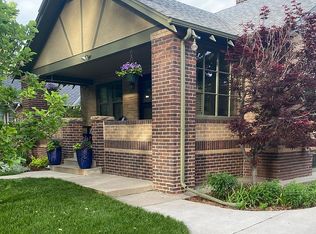
    Introducing 1637 Jasmine Street - A Charming Brick Bungalow in the Coveted Park Hill Neighborhood. Just a few houses off of 17th Avenue Parkway, this historic stretch of Denver is known for its stellar curb appeal, pride-in-ownership, timeless craftsmanship, and unbeatable location. The open and inviting floor plan boasts exquisite and newly refinished hardwood flooring, crown molding, contemporary light fixtures, and custom-built cabinetry. The cushy foyer with vaulted ceilings is your gateway to the sizeable living room immersed with natural light which offers a thoughtfully placed gas fireplace, custom shelving, and an arched doorway. The dedicated dining room is generous in size, welcoming, and bright. The pristine kitchen showcases brand-new red oak hardwood flooring, quartz countertops, glass tile, and a plenitude of cabinet space with soft-closing drawers, and top-of-the-line stainless steel appliances. The captivating primary bedroom is perfectly assembled with custom-built drawers, a thermostat-controlled gas fireplace, and french doors that lead to the scenic backyard. The main floor bathroom includes quartz countertops, subway tile, a soaking tub, and marble mosaic flooring. A large guest bedroom and a sunny laundry/mud room with french doors conclude the main level. The functional and finished basement has new carpet and includes a pleasant family room, an updated 3/4 bathroom, additional storage, and two spacious bedrooms with egress windows. Situated on a beautiful lot that is surrounded by mature trees and greenery. The picturesque backyard will be your private oasis. The expansive deck totes an outdoor fireplace with a brick surround, and a pre-installed gas valve for a smoker or grill. New sod, professionally landscaped, professional interior/exterior paint, new cedar privacy fence (north side of house), and the deck has been refinished and stained.

    Zillow last checked:

    Listing updated:

    Listed by:

    Christopher Manganello 720-696-9709,

    Solid Ground Real Estate LLC

    Bought with:

    Non-IRES Agent

    Non-IRES

    Source: IRES as distributed by MLS GRID,MLS#: 1017104MLS Logo

    Facts & features

    Interior

    Bedrooms & bathrooms
    • Bedrooms: 4
    • Bathrooms: 2
    • Full bathrooms: 1
    • 3/4 bathrooms: 1
    • Main level bathrooms: 1
    Primary bedroom
    • Description: Wood
    • Level: Main
    • Dimensions: 0 x 0
    Bedroom 2
    • Description: Wood
    • Level: Main
    • Dimensions: 0 x 0
    Bedroom 3
    • Description: Carpet
    • Level: Lower
    • Dimensions: 0 x 0
    Bedroom 4
    • Description: Carpet
    • Level: Lower
    • Dimensions: 0 x 0
    Dining room
    • Description: Wood
    • Level: Main
    • Dimensions: 0 x 0
    Family room
    • Description: Carpet
    • Level: Basement
    • Dimensions: 0 x 0
    Kitchen
    • Description: Wood
    • Level: Main
    • Dimensions: 0 x 0
    Laundry
    • Description: Tile
    • Level: Main
    • Dimensions: 0 x 0
    Living room
    • Description: Wood
    • Level: Main
    • Dimensions: 0 x 0
    Heating
    • Forced Air
    Appliances
    • Included: Gas Range, Dishwasher, Refrigerator, Washer, Dryer, Disposal
    • Laundry: Washer/Dryer Hookup
    Features
    • Separate Dining Room, Open Floorplan, Kitchen Island, Two Primary Suites, Crown Molding
    • Doors: French Doors
    • Basement: Full
    • Has fireplace: Yes
    • Fireplace features: Two or More, Gas, Living Room, Bedroom
    Interior area
    • Total structure area: 1,413
    • Total interior livable area: 2,695 sqft
    • Finished area above ground: 1,413

    Property

    Parking
    • Total spaces: 1
    • Parking features: Garage - Attached
    • Attached garage spaces: 1
    • Details: Attached
    Features
    • Levels: One
    • Stories: 1
    • Patio & porch: Deck
    • Exterior features: Sprinkler System
    • Fencing: Wood
    Lot
    • Size: 6,200 sqft
    • Features: Level, Paved
    Details
    • Parcel number: 132322013
    • Zoning: SFR
    • Special conditions: Private Owner

    Construction

    Type & style
    • Home type: SingleFamily
    • Architectural style: Cottage
    • Property subtype: Single Family Residence
    Materials
    • Frame, Brick
    • Roof: Composition
    Condition
    • New construction: No
    • Year built: 1924

    Utilities & green energy

    • Sewer: Public Sewer
    • Water: City
    • Utilities for property: Natural Gas Available, High Speed Avail
    Green energy
    • Energy efficient items: Windows

    Community & neighborhood

    Security
    • Security features: Fire Alarm
    Location
    • Region: Denver
    • Subdivision: Park Hill/Downington

    Other

    Other facts
    • Listing terms: Cash,Conventional,VA Loan,1031 Exchange

    Price history

    DateEventPrice
    9/12/2024Sold$1,122,000+2%$416/sqft
    Source: IRES as distributed by MLS GRID #1017104 Report a problem
    8/27/2024Pending sale$1,099,900$408/sqft
    Source: REcolorado as distributed by MLS GRID #6367259 Report a problem
    8/22/2024Listed for sale$1,099,900+31.5%$408/sqft
    Source: REcolorado as distributed by MLS GRID #6367259 Report a problem
    2/6/2018Sold$836,601+4.6%$310/sqft
    Source: Public Record Report a problem
    1/17/2018Pending sale$800,000$297/sqft
    Source: Coldwell Banker Residential Brokerage - Devonshire Cherry Creek #3203062 Report a problem
    1/12/2018Listed for sale$800,000+154%$297/sqft
    Source: COLDWELL BANKER DEVONSHIRE #3203062 Report a problem
    3/1/2013Sold$315,000$117/sqft
    Source: Public Record Report a problem

    Public tax history

    YearProperty taxesTax assessment
    2024$5,076 +18.7%$65,510 -4.9%
    2023$4,275 +3.6%$68,850 +28.1%
    2022$4,127 +2.6%$53,760 -2.8%
    2021$4,022 +2.9%$55,310 +2%
    2020$3,909 +44%$54,211 -0.7%
    2019$2,714 $54,590 +55.6%
    2018$2,714 +0.3%$35,080
    2017$2,706 +10.9%$35,080 +12.3%
    2016$2,440 +9.4%$31,230
    2015$2,230 0%$31,230 +16.3%
    2014$2,231 +40.3%$26,850
    2013$1,590 -17%$26,850 -0.1%
    2012$1,916 +3.4%$26,870 +0.7%
    2011$1,854 +2.2%$26,670 -4.2%
    2010$1,813 +36.6%$27,840
    2009$1,328 -0.2%$27,840
    2008$1,330 +13.4%$27,840
    2007$1,173 -30.5%$27,840 +9.3%
    2006$1,687 +4.4%$25,480
    2005$1,616 +88.9%$25,480 -1.1%
    2003$855 -37.9%$25,770 +9.9%
    2002$1,377 $23,440 +31.3%
    2001-- $17,850

    Find assessor info on the county website

    Neighborhood: South Park Hill

    Nearby schools

    GreatSchools rating
    Schools provided by the listing agent
    • Elementary: Park Hill
    • Middle: McAuliffe International School
    • High: East

    Source: IRES as distributed by MLS GRID. This data may not be complete. We recommend contacting the local school district to confirm school assignments for this home.

    Get a cash offer in 3 minutes
    Find out how much your home could sell for in as little as 3 minutes with a no-obligation cash offer.
    Estimated market value
    $1,115,600
    Get a cash offer in 3 minutes
    Find out how much your home could sell for in as little as 3 minutes with a no-obligation cash offer.
    Estimated market value
    $1,115,600