Sunday Open House Cancelled! Offer deadline is Sunday 5PM. Absolutely gorgeous, HGTV-worthy, 3 bedroom 2.5 bath, very spacious, condo in the Terrace Townhomes of Beverly Hills! At almost 1300sqft, this condo lives large, offers 3 bedrooms and 2 baths on the upper level, a working fireplace, outdoor space, and ideally located near shops, restaurants, Fairlington Farmers Market, I-395, easy access to DC, and more. The heart of the home is a beautifully renovated kitchen, fully equipped with quartz countertops, modern appliances and an enviable pantry, just waiting for your culinary creativity. The living room features great natural light, a working fireplace, and a built-in book shelf to house all of your favorite authors. Retreat to your primary suite upstairs that offers an updated primary bathroom and spacious closet. Two other bedrooms, each with its own personality, and a hall bathroom finish out the upstairs space. This townhouse is more than just a place to live; it's a lifestyle upgrade. Don't miss the opportunity to call this beautifully updated property your own. It's an inviting retreat with all the upgrades one could ask for—ready for you to move right in and start creating your story. Welcome Home!
Sold for $541,000
$541,000
1637 Kenwood Ave, Alexandria, VA 22302
3beds
1,286sqft
Townhouse
Built in 1975
-- sqft lot
$551,000 Zestimate®
$421/sqft
$3,116 Estimated rent
Home value
$551,000
$512,000 - $590,000
$3,116/mo
Zestimate® history
Owner options
List your home for rent
$3,116/mo
Rent Zestimate®
Find your next renter with Zillow Rental Manager. Plus, with online applications, you can quickly screen prospective tenants – for free.
$3,116/mo
Rent Zestimate®
Refinance and save
$3,365/mo
Est. payment
Refinancing to a lower rate could help reduce your monthly payments and save thousands over the life of the loan.
$3,365/mo
Est. payment
Explore your selling options
Work with a Zillow partner agent
Leverage their expertise and Zillow's premium Showcase listings to get your home seen by more buyers.
Get startedList with your own agent
Get your home in front of millions of buyers by listing it on Zillow.
Learn how to do itSell it yourself
Take full control of how buyers see your home on Zillow by listing For Sale by Owner (FSBO).
List your homeWhat's special
Modern appliancesWorking fireplaceSpacious closetGreat natural lightOutdoor spaceBuilt-in book shelfQuartz countertops
Zillow last checked:
Listing updated:
Listed by:
Adrianna Vallario 202-257-9901,
Compass
Bought with:
Laurel Conger, 0225199819
Compass
Source: Bright MLS,MLS#: VAAX2047412
Facts & features
Interior
Bedrooms & bathrooms
- Bedrooms: 3
- Bathrooms: 3
- Full bathrooms: 2
- 1/2 bathrooms: 1
- Main level bathrooms: 1
Rooms
- Room types: Living Room, Dining Room, Primary Bedroom, Bedroom 2, Bedroom 3, Kitchen, Laundry, Utility Room, Bathroom 2, Primary Bathroom, Half Bath
Primary bedroom
- Level: Upper
Bedroom 2
- Level: Upper
Bedroom 3
- Level: Upper
Primary bathroom
- Level: Upper
Bathroom 2
- Level: Upper
Dining room
- Level: Main
Half bath
- Level: Main
Kitchen
- Level: Main
Laundry
- Level: Main
Living room
- Features: Fireplace - Wood Burning
- Level: Main
Utility room
- Level: Main
Heating
- Central, Electric
Cooling
- Central Air, Electric
Appliances
- Included: Disposal, Dishwasher, Dryer, Washer, Stainless Steel Appliance(s), Refrigerator, Oven/Range - Electric, Electric Water Heater
- Laundry: Main Level, Has Laundry, Dryer In Unit, Washer In Unit, Laundry Room
Features
- Attic, Built-in Features, Ceiling Fan(s), Wainscotting, Upgraded Countertops, Pantry, Kitchen - Gourmet
- Flooring: Carpet
- Has basement: No
- Has fireplace: No
Interior area
- Total structure area: 1,286
- Total interior livable area: 1,286 sqft
- Finished area above ground: 1,286
- Finished area below ground: 0
Property
Parking
- Total spaces: 2
- Parking features: Assigned, Unassigned, Parking Lot, Off Street
- Details: Assigned Parking
Accessibility
- Accessibility features: None
Features
- Levels: Two
- Stories: 2
- Patio & porch: Porch
- Pool features: None
Details
- Additional structures: Above Grade, Below Grade
- Parcel number: 17548100
- Zoning: RB
- Special conditions: Standard
Construction
Type & style
- Home type: Townhouse
- Architectural style: Colonial
- Property subtype: Townhouse
Materials
- Other
- Foundation: Slab
Condition
- New construction: No
- Year built: 1975
Utilities & green energy
- Sewer: Public Sewer
- Water: Public
Community & HOA
Community
- Condo and coop fee: $415 monthly
- Subdivision: North Ridge
HOA
- Has HOA: No
- Amenities included: Common Grounds
- Services included: Lawn Care Front, Management, Reserve Funds, Snow Removal, Water
- HOA name: American Management Of Virginia, Inc
Location
- Region: Alexandria
Financial & listing details
- Price per square foot: $421/sqft
- Tax assessed value: $463,161
- Annual tax amount: $5,256
- Date on market: 7/11/2025
- Listing agreement: Exclusive Right To Sell
- Ownership: Condominium
Price history
| Date | Event | Price |
|---|---|---|
| 8/6/2025 | Sold | $541,000+5%$421/sqft |
Source:  Bright MLS #VAAX2047412 Report a problem Bright MLS #VAAX2047412 Report a problem | ||
| 7/18/2025 | Pending sale | $515,000$400/sqft |
Source: Bright MLS #VAAX2047412 Report a problem | ||
| 7/14/2025 | Contingent | $515,000$400/sqft |
Source: Bright MLS #VAAX2047412 Report a problem | ||
| 7/11/2025 | Listed for sale | $515,000+66.1%$400/sqft |
Source: Bright MLS #VAAX2047412 Report a problem | ||
| 6/16/2018 | Sold | $310,000$241/sqft |
Source: Public Record Report a problem | ||
Public tax history
| Year | Property taxes | Tax assessment |
|---|---|---|
| 2026 | $5,843 | $514,797 |
| 2025 | $5,843 +11.1% | $514,797 +11.1% |
| 2024 | $5,257 +3.3% | $463,161 +1% |
| 2023 | $5,090 | $458,576 |
| 2022 | $5,090 +10.9% | $458,576 +13.5% |
| 2021 | $4,588 | $404,058 +8.1% |
| 2020 | -- | $373,648 +13.3% |
| 2019 | -- | $329,787 |
| 2018 | $3,281 -10.2% | $329,787 |
| 2017 | $3,655 | $329,787 -5.9% |
| 2016 | $3,655 | $350,402 |
| 2015 | $3,655 -6% | $350,402 -6% |
| 2014 | $3,890 +19.7% | $372,925 +12.2% |
| 2013 | $3,250 +1.1% | $332,268 +1.1% |
| 2012 | $3,215 | $328,748 |
| 2011 | $3,215 +5.3% | $328,748 +5.3% |
| 2010 | $3,052 +4.9% | $312,115 -3.1% |
| 2009 | $2,909 +2.2% | $322,150 -4.3% |
| 2008 | $2,845 -5% | $336,706 -6.7% |
| 2007 | $2,994 +1.8% | $360,700 |
| 2006 | $2,940 -4.5% | $360,700 +25.3% |
| 2005 | $3,079 +25.4% | $287,800 +25.4% |
| 2004 | $2,456 +30.5% | $229,500 +30.5% |
| 2003 | $1,881 +34.2% | $175,800 +34.2% |
| 2002 | $1,402 +3.8% | $131,000 +3.8% |
| 2001 | $1,350 | $126,200 |
Find assessor info on the county website
Neighborhood: Fairlington-Bradlee
Nearby homes
- $404,4002 bd2 ba1k sqft1647 Kenwood Ave, Alexandria, VA 22302Off Market

- $501,2003 bd2 ba1.2k sqft1635 Kenwood Ave, Alexandria, VA 22302Off Market
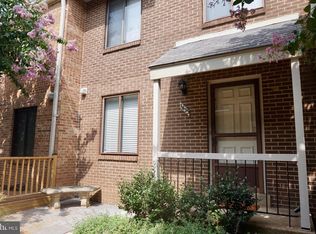
- $428,1002 bd2 ba1k sqft1645 Kenwood Ave, Alexandria, VA 22302Off Market
- $505,2003 bd2 ba1.2k sqft1633 Kenwood Ave, Alexandria, VA 22302Off Market
- $458,8002 bd2 ba1k sqft1607 Kenwood Ave, Alexandria, VA 22302Off Market
- $504,7003 bd2 ba1.2k sqft1621 Kenwood Ave, Alexandria, VA 22302Off Market
- $505,2003 bd2 ba1.2k sqft1619 Kenwood Ave, Alexandria, VA 22302Off Market
- $537,3003 bd2 ba1.2k sqft1623 Kenwood Ave, Alexandria, VA 22302Off Market
Nearby schools
GreatSchools rating
- 5/10Charles Barrett Elementary SchoolGrades: PK-5Distance: 0.9 mi
- NAGovernor's Health Science AcademyGrades: Distance: 0.5 mi
- 2/10Alexandria City High SchoolGrades: 9-12Distance: 0.5 mi
Schools provided by the listing agent
- Middle: George Washington
- High: Alexandria City
- District: Alexandria City Public Schools
Source: Bright MLS. This data may not be complete. We recommend contacting the local school district to confirm school assignments for this home.
Get a cash offer in 3 minutes
Find out how much your home could sell for in as little as 3 minutes with a no-obligation cash offer.
Estimated market value
$551,000
Get a cash offer in 3 minutes
Find out how much your home could sell for in as little as 3 minutes with a no-obligation cash offer.
Estimated market value
$551,000
- Virginia
- Alexandria City
- Alexandria
- 22302
- Fairlington-Bradlee
- 1637 Kenwood Ave
Nearby cities
Nearby neighborhoods
Nearby zip codes
Other Alexandria Topics
