Skip main navigation
Sold for $617,000
  • $617,000

    1637 Leverette St, Detroit, MI 48216

    2beds
    2,100sqft
    Townhouse
    Built in 1895
    871.2 Square Feet Lot
    $645,200 Zestimate®
    $294/sqft
    $3,653 Estimated rent

    Home value

    $645,200

    $574,000 - $723,000

    $3,653/mo

    Zestimate® history
    Loading
    Loading...

    Owner options

    List your home for rent

    $3,653/mo

    Rent Zestimate®

    Find your next renter with Zillow Rental Manager. Plus, with online applications, you can quickly screen prospective tenants – for free.

    Learn more

    $3,653/mo

    Rent Zestimate®

    Refinance and save

    $4,438/mo

    Est. payment

    Refinancing to a lower rate could help reduce your monthly payments and save thousands over the life of the loan.

    See today's rates

    $4,438/mo

    Est. payment

    Explore your selling options

    Work with a Zillow partner agent

    Leverage their expertise and Zillow's premium Showcase listings to get your home seen by more buyers.

    Get started

    List with your own agent

    Get your home in front of millions of buyers by listing it on Zillow.

    Learn how to do it

    Sell it yourself

    Take full control of how buyers see your home on Zillow by listing For Sale by Owner (FSBO).

    List your home

    What's special

    Private backyardSleek black fixturesOpen floor planHigh ceilingsNew light hardwood floorsWalk-in closetsQuartz countertops
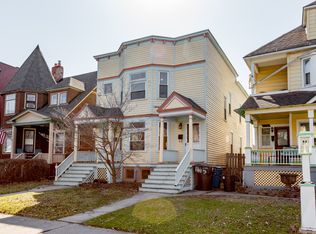
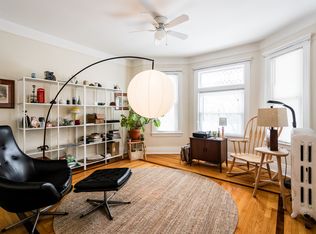
    Located in a historic row of 125-year-old brownstones on Corktown's Leverette Street, this beautifully renovated condo offers modern living in one of Detroit's most picturesque neighborhoods. Fully renovated just two years ago, the home features a contemporary kitchen with quartz countertops, sleek black fixtures, floor-to-ceiling cabinets, a spacious kitchen island, stainless steel appliances, and a cozy breakfast nook alongside a coffee/dry bar. The bathrooms include zero-entry showers with chic black finishes. Throughout the space, high ceilings lend an airy feel, including impressive 12-foot ceilings in the primary suite, which also boasts walk-in closets, a large bay window, and exposed brick. The open floor plan showcases new light hardwood floors, a floating modern staircase, and exposed brick walls, along with a fireplace and stunning views of the Downtown skyline. Two off-street parking spaces are included, as well as a private backyard. The basement is plumbed and ready for the addition of a one-bedroom apartment, a mother-in-law suite, or additional storage space, offering endless possibilities.

    Zillow last checked:

    Listing updated:

    Listed by:

    Sloane Walsh 313-963-9891,

    O'Connor Realty Detroit, LLC

    Bought with:

    Jim Shaffer, 6502380733

    Good Company

    Source: Realcomp II,MLS#: 20250004646MLS Logo

    Facts & features

    Interior

    Bedrooms & bathrooms
    • Bedrooms: 2
    • Bathrooms: 3
    • Full bathrooms: 2
    • 1/2 bathrooms: 1
    Primary bedroom
    • Level: Second
    • Dimensions: 25 x 10
    Bedroom
    • Level: Second
    • Dimensions: 20 x 10
    Other
    • Level: Second
    Other
    • Level: Second
    Other
    • Level: Entry
    Kitchen
    • Level: Entry
    • Dimensions: 32 x 13
    Heating
    • Forced Air, Natural Gas
    Features
    • Basement: Unfinished,Walk Out Access
    • Has fireplace: No
    Interior area
    • Total interior livable area: 2,100 sqft
    • Finished area above ground: 2,100

    Property

    Parking
    • Parking features: Assigned 2 Spaces, No Garage
    Features
    • Levels: Two
    • Stories: 2
    • Entry location: GroundLevelwSteps
    • Pool features: None
    Lot
    • Size: 871.20 sqft
    • Dimensions: 18 x 132
    Details
    • Parcel number: W08I000416S004
    • Special conditions: Short Sale No,Standard

    Construction

    Type & style
    • Home type: Townhouse
    • Architectural style: Brownstone
    • Property subtype: Townhouse
    Materials
    • Brick
    • Foundation: Basement, Stone
    Condition
    • New construction: No
    • Year built: 1895
    • Major remodel year: 2021

    Utilities & green energy

    • Sewer: Public Sewer
    • Water: Public

    Community & neighborhood

    Location
    • Region: Detroit

    HOA & financial

    HOA
    • Has HOA: Yes
    • HOA fee: $195 monthly

    Other

    Other facts
    • Listing agreement: Exclusive Agency
    • Listing terms: Cash,Conventional

    Price history

    DateEventPrice
    4/15/2025Sold$617,000-7.2%$294/sqft
    Source: Realcomp II #20250004646 Report a problem
    4/8/2025Pending sale$665,000$317/sqft
    Source: Realcomp II #20250004646 Report a problem
    2/26/2025Listed for sale$665,000-1.5%$317/sqft
    Source: Realcomp II #20250004646 Report a problem
    2/11/2025Listing removed$675,000$321/sqft
    Source: Realcomp II #20250004646 Report a problem
    1/21/2025Listed for sale$675,000-1.5%$321/sqft
    Source: Realcomp II #20250004646 Report a problem
    12/17/2024Listing removed$685,000-2%$326/sqft
    Source: Realcomp II #20240071168 Report a problem
    9/24/2024Listed for sale$699,000+0.6%$333/sqft
    Source: Realcomp II #20240071168 Report a problem
    9/21/2024Listing removed--
    Source: Owner Report a problem
    8/13/2024Price change$695,000+3%$331/sqft
    Source: Owner Report a problem
    6/2/2021Listed for sale$675,000$321/sqft
    Source: Realcomp II #2210041401 Report a problem

    Public tax history

    Tax history is unavailable.

    Neighborhood: Corktown

    Nearby schools

    GreatSchools rating
    Get a cash offer in 3 minutes
    Find out how much your home could sell for in as little as 3 minutes with a no-obligation cash offer.
    Estimated market value
    $645,200
    Get a cash offer in 3 minutes
    Find out how much your home could sell for in as little as 3 minutes with a no-obligation cash offer.
    Estimated market value
    $645,200