Nestled in a row of stately Monument Avenue homes, this 3,800 sq. ft. Classical Revival beauty has New Orleans and Charleston vibes. Four sets of French doors on the first floor open to a mossy bricked courtyard that runs almost the property's length. Envision indoor/outdoor parties where guest flow in and out of the living room, dining room, and kitchen to outdoor dining and seating among lush gardens. Inside, the large entry hall and rooms make for a spacious and easy flow. In 2004, 3 North designed a classic kitchen to maximize light, storage, outdoor access, and a love of cooking for the current owners of over 30 years. The kitchen has honed marble counters, a large double-door GE Monogram fridge, a 6-burner Thermador gas cooktop, double ovens, convection microwave, dishwasher drawers, & a wine fridge. The three rooms in the unfinished basement offer plenty of storage for wine, decorations, etc. and has access through the often-seen Fan floor hatch! Upstairs there are 4-5 bedrooms on the second and third floors. A primary suite includes a room with three windows, a large en suite bathroom with a soaking tub and shower, and a walk-in-closet. There is a guest suite and a third room used as a Den/Study with a sweet balcony (French doors again!) that overlooks the garden. On the third floor there are two more bedrooms with a full bath. The house was designed in 1925 by architect W. Harrison Pringle, a well-known designer of homes and Richmond buildings from the early 1900s through the mid-century. Join this fun and exciting neighborhood with events like the Monument Avenue 10K, the Easter Parade, & many more neighborhood traditions like the Fan Holiday House Tour and West Avenue Garden Tour. Walk to some of the best restaurants Richmond has to offer and to nearby museums like the VMFA and the Branch Museum of Design. Monument Avenue is a national historic landmark district known for its varied ca.1900 architectural styles set along an allee of trees flanking a greenspace loved by neighbors and visitors alike.
Sold for $1,317,500
$1,317,500
1637 Monument Ave, Richmond, VA 23220
4beds
3,871sqft
Townhouse, Single Family Residence
Built in 1925
5,784 Square Feet Lot
$1,613,200 Zestimate®
$340/sqft
$4,079 Estimated rent
Home value
$1,613,200
$1.47M - $1.79M
$4,079/mo
Zestimate® history
Owner options
List your home for rent
$4,079/mo
Rent Zestimate®
Find your next renter with Zillow Rental Manager. Plus, with online applications, you can quickly screen prospective tenants – for free.
$4,079/mo
Rent Zestimate®
Refinance and save
$8,265/mo
Est. payment
Refinancing to a lower rate could help reduce your monthly payments and save thousands over the life of the loan.
$8,265/mo
Est. payment
Explore your selling options
Work with a Zillow partner agent
Leverage their expertise and Zillow's premium Showcase listings to get your home seen by more buyers.
Get startedList with your own agent
Get your home in front of millions of buyers by listing it on Zillow.
Learn how to do itSell it yourself
Take full control of how buyers see your home on Zillow by listing For Sale by Owner (FSBO).
List your homeWhat's special
Zillow last checked:
Listing updated:
Listed by:
Coleen Butler Rodriguez 804-873-9947,
The Steele Group
Bought with:
Jill Davenport, 0225070542
The Steele Group
Source: CVRMLS,MLS#: 2425590 Originating MLS: Central Virginia Regional MLS
Originating MLS: Central Virginia Regional MLSFacts & features
Interior
Bedrooms & bathrooms
- Bedrooms: 4
- Bathrooms: 4
- Full bathrooms: 3
- 1/2 bathrooms: 1
Primary bedroom
- Description: En suite bath, walk-in closet, fp mantel
- Level: Second
- Dimensions: 16.2 x 16.2
Bedroom 2
- Description: En suite bath, closets, two windows
- Level: Second
- Dimensions: 14.4 x 11.2
Bedroom 3
- Description: used as Office/Study with balcony
- Level: Second
- Dimensions: 14.9 x 13.9
Bedroom 4
- Description: Bookshelves, closet, two windows
- Level: Third
- Dimensions: 14.1 x 12.9
Bedroom 5
- Description: En suite bath, closet, two windows
- Level: Third
- Dimensions: 14.6 x 15.0
Dining room
- Description: Gas fireplace/mantel, French doors, chandlr
- Level: First
- Dimensions: 17.8 x 16.8
Foyer
- Description: Sweeping staircase, picture window
- Level: First
- Dimensions: 13.9 x 21.9
Other
- Description: Tub & Shower
- Level: Second
Other
- Description: Tub
- Level: Third
Half bath
- Level: First
Kitchen
- Description: Granite counters, ss appliances, loads of storage
- Level: First
- Dimensions: 11.9 x 14.5
Laundry
- Description: washer dryer, storage shelves, window
- Level: Second
- Dimensions: 10.4 x 5.2
Living room
- Description: Gas fireplace w/ mantel, bookshelf, French doors
- Level: First
- Dimensions: 15.9 x 21.9
Sitting room
- Description: Two sets of French doors, garden view
- Level: First
- Dimensions: 13.5 x 8.6
Heating
- Electric, Heat Pump, Hot Water, Natural Gas, Zoned
Cooling
- Electric, Zoned
Appliances
- Included: Built-In Oven, Cooktop, Double Oven, Dryer, Dishwasher, Exhaust Fan, Freezer, Gas Cooking, Disposal, Gas Water Heater, Ice Maker, Microwave, Range, Refrigerator, Wine Cooler, Washer
Features
- Bookcases, Built-in Features, Breakfast Area, Ceiling Fan(s), Separate/Formal Dining Room, French Door(s)/Atrium Door(s), Fireplace, Granite Counters, High Ceilings, Bath in Primary Bedroom, Recessed Lighting, Walk-In Closet(s)
- Flooring: Ceramic Tile, Wood
- Doors: French Doors
- Basement: Interior Entry,Partial,Unfinished
- Attic: Access Only
- Number of fireplaces: 3
- Fireplace features: Gas
Interior area
- Total interior livable area: 3,871 sqft
- Finished area above ground: 3,871
- Finished area below ground: 0
Property
Parking
- Parking features: Off Street
Features
- Levels: Three Or More
- Stories: 3
- Patio & porch: Balcony, Rear Porch, Front Porch, Porch
- Exterior features: Porch
- Pool features: None
- Fencing: Back Yard,Privacy,Fenced
Lot
- Size: 5,784 Square Feet
- Features: Landscaped
Details
- Parcel number: W0000666011
- Zoning description: R-6
Construction
Type & style
- Home type: Townhouse
- Architectural style: Colonial,Row House
- Property subtype: Townhouse, Single Family Residence
Materials
- Brick, Drywall, Frame, Hardboard, Plaster
- Roof: Flat,Metal,Slate
Condition
- Resale
- New construction: No
- Year built: 1925
Utilities & green energy
- Sewer: Public Sewer
- Water: Public
Community & HOA
Community
- Features: Street Lights, Sidewalks
- Subdivision: None
Location
- Region: Richmond
Financial & listing details
- Price per square foot: $340/sqft
- Tax assessed value: $1,334,000
- Annual tax amount: $16,008
- Date on market: 1/9/2026
- Ownership: Individuals
- Ownership type: Sole Proprietor
Price history
| Date | Event | Price |
|---|---|---|
| 10/31/2024 | Sold | $1,317,500+1.4%$340/sqft |
Source:  CVRMLS #2425590 Report a problem CVRMLS #2425590 Report a problem | ||
| 10/12/2024 | Pending sale | $1,299,000$336/sqft |
Source: CVRMLS #2425590 Report a problem | ||
| 9/30/2024 | Listed for sale | $1,299,000$336/sqft |
Source: CVRMLS #2425590 Report a problem | ||
Public tax history
| Year | Property taxes | Tax assessment |
|---|---|---|
| 2025 | $16,812 +5% | $1,401,000 +5% |
| 2024 | $16,008 +3.2% | $1,334,000 +3.2% |
| 2023 | $15,516 | $1,293,000 |
| 2022 | $15,516 +13.4% | $1,293,000 +13.4% |
| 2021 | $13,680 +1.3% | $1,140,000 +1.3% |
| 2020 | $13,500 +6.1% | $1,125,000 +6.1% |
| 2019 | $12,720 +1.8% | $1,060,000 +1.8% |
| 2018 | $12,492 +54.9% | $1,041,000 +0.8% |
| 2017 | $8,064 | $1,033,000 +8.4% |
| 2016 | $8,064 | $953,000 +2% |
| 2015 | $8,064 | $934,000 |
| 2014 | $8,064 | $934,000 |
| 2013 | -- | $934,000 |
| 2012 | -- | $934,000 |
| 2011 | -- | $934,000 |
| 2010 | -- | $934,000 -2.7% |
| 2009 | -- | $959,900 |
| 2008 | -- | $959,900 |
| 2007 | -- | $959,900 +11.6% |
| 2006 | -- | $860,000 +59.3% |
| 2005 | -- | $540,000 +24.1% |
| 2003 | -- | $435,000 -1.2% |
| 2002 | -- | $440,200 +22% |
| 2001 | $5,159 | $360,800 |
Find assessor info on the county website
Neighborhood: The Fan
Nearby homes
- $1,692,1005 bd4 ba3.6k sqft1635 Monument Ave, Richmond, VA 23220Off Market

- $2,024,4007 bd5 ba4.6k sqft1643 Monument Ave, Richmond, VA 23220Off Market
- $2,200,0005 bd6 ba5.6k sqft1633 Monument Ave, Richmond, VA 23220Sold
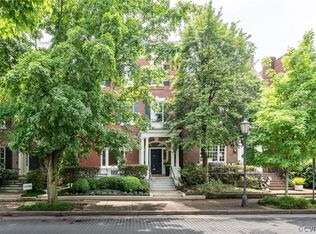
- $2,730,1005 bd5 ba5.4k sqft1631 Monument Ave, Richmond, VA 23220Off Market
- $1,179,9004 bd5 ba3.7k sqft413 N Allen Ave, Richmond, VA 23220Off Market
- $1,207,0006 bd2 ba2.7k sqft411 N Allen Ave, Richmond, VA 23220Off Market
- $3,5004 bd3 ba2.7k sqft411 N Allen Ave #C, Richmond, VA 23220For Rent
- $--5 bd4 ba2.7k sqft411 N Allen Ave #1, Richmond, VA 23220Off Market
Nearby schools
GreatSchools rating
- 7/10William Fox Elementary SchoolGrades: PK-5Distance: 0.5 mi
- 1/10Binford Middle SchoolGrades: 6-8Distance: 0.3 mi
- 4/10Thomas Jefferson High SchoolGrades: 9-12Distance: 1.9 mi
Schools provided by the listing agent
- Elementary: Fox
- Middle: Dogwood
- High: Thomas Jefferson
Source: CVRMLS. This data may not be complete. We recommend contacting the local school district to confirm school assignments for this home.
Get a cash offer in 3 minutes
Find out how much your home could sell for in as little as 3 minutes with a no-obligation cash offer.
Estimated market value
$1,613,200
Get a cash offer in 3 minutes
Find out how much your home could sell for in as little as 3 minutes with a no-obligation cash offer.
Estimated market value
$1,613,200
- Virginia
- Richmond City
- Richmond
- 23220
- The Fan
- 1637 Monument Ave
Nearby cities
Nearby neighborhoods
Nearby zip codes
Other Richmond Topics
