Skip main navigation
Sold for $457,500
  • $457,500

    1637 Mount Croghan Trl, The Villages, FL 32162

    3beds
    1,887sqft
    Single Family Residence
    Built in 2007
    8,491 Square Feet Lot
    $457,400 Zestimate®
    $242/sqft
    $2,949 Estimated rent

    Home value

    $457,400

    $435,000 - $480,000

    $2,949/mo

    Zestimate® history
    Loading
    Loading...

    Owner options

    List your home for rent

    $2,949/mo

    Rent Zestimate®

    Find your next renter with Zillow Rental Manager. Plus, with online applications, you can quickly screen prospective tenants – for free.

    Learn more

    $2,949/mo

    Rent Zestimate®

    Refinance and save

    $3,089/mo

    Est. payment

    Refinancing to a lower rate could help reduce your monthly payments and save thousands over the life of the loan.

    See today's rates

    $3,089/mo

    Est. payment

    Explore your selling options

    Work with a Zillow partner agent

    Leverage their expertise and Zillow's premium Showcase listings to get your home seen by more buyers.

    Get started

    List with your own agent

    Get your home in front of millions of buyers by listing it on Zillow.

    Learn how to do it

    Sell it yourself

    Take full control of how buyers see your home on Zillow by listing For Sale by Owner (FSBO).

    List your home

    What's special

    Gutters and irrigation systemBright breakfast nookInviting front porchElegant hardwareSpacious corner lotVaulted ceilingsEat-at bar
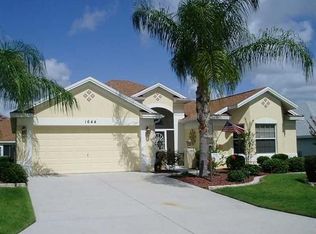
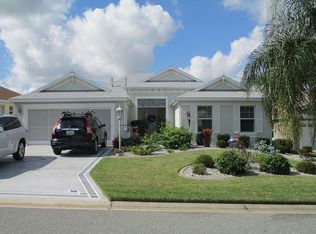
    WELCOME to this beautiful GARDENIA model located in the highly desirable Village of MALLORY! Situated on a spacious CORNER LOT, this 3-bedroom, 2-bath home with a 2-car garage and tandem golf cart garage offers 1,887 sq. ft. under air (2,874 total sq. ft.) and is ready for its NEW owners. As you approach the home, you’ll immediately notice the mature landscaping and expansive corner lot with room for a pool. The inviting front porch and elegant half-glass entry door with glass sidelights create a warm welcome. Inside, the thoughtfully designed split floor plan offers privacy for guests, with two guest bedrooms and a guest bath located at the front of the home. The main living areas feature diagonal tile in all wet areas, 5 1/4" baseboards, and three solar tubes that fill the home with natural light. The generously sized kitchen is perfect for both everyday living and entertaining, featuring bisque cabinetry with pull-out shelving, elegant hardware, GE appliances including a gas stove, an eat-at bar, and a bright breakfast nook. The expansive owner’s suite is a true retreat, complete with vaulted ceilings, newer LVP flooring, and two walk-in closets. The en-suite bath offers dual sinks and a beautifully tiled walk-in ROMAN shower. Stackable sliding glass doors lead to the enclosed lanai, offering acrylic windows, pull-down blinds, and distinctive RIVER ROCK flooring—an ideal year-round space to relax or entertain. Additional highlights include: New ROOF (2023), New HVAC system (2023), Exterior freshly painted (2022), Gutters and irrigation system, Pull-down attic stairs for extra storage and Inside laundry room with washer, dryer, cabinets, and utility sink to name a few! LOCATION! LOCATION! LOCATION! Just minutes from Lake Sumter Landing Market Square, shopping, dining, and entertainment. Turnkey option available for a seamless move-in experience. Golf cart available for separate purchase. Don’t miss this opportunity to own a piece of paradise in The Villages and start living the lifestyle you’ve been dreaming of!

    Zillow last checked:

    Listing updated:

    Listed by:

    Caroline Fromkin 352-661-8468,

    SALLY LOVE REAL ESTATE 352-399-2010

    Bought with:

    Caroline Fromkin, 3486102

    SALLY LOVE REAL ESTATE

    Source: Stellar MLS,MLS#: G5108910MLS LogoOriginating MLS: Lake and Sumter

    Facts & features

    Interior

    Bedrooms & bathrooms
    • Bedrooms: 3
    • Bathrooms: 2
    • Full bathrooms: 2
    Rooms
    • Room types: Utility Room
    Primary bedroom
    • Features: Walk-In Closet(s)
    • Level: First
    • Area: 283.02 Square Feet
    • Dimensions: 17.8x15.9
    Bedroom 2
    • Features: Built-in Closet
    • Level: First
    • Area: 110.09 Square Feet
    • Dimensions: 10.9x10.1
    Bedroom 3
    • Features: No Closet
    • Level: First
    • Area: 110.2 Square Feet
    • Dimensions: 10.9x10.11
    Dining room
    • Level: First
    • Area: 105.55 Square Feet
    • Dimensions: 9.5x11.11
    Kitchen
    • Level: First
    • Area: 209.44 Square Feet
    • Dimensions: 13.6x15.4
    Living room
    • Level: First
    • Area: 287.3 Square Feet
    • Dimensions: 17x16.9
    Heating
    • Central
    Cooling
    • Central Air
    Appliances
    • Included: Dishwasher, Disposal, Dryer, Gas Water Heater, Microwave, Range, Refrigerator, Washer
    • Laundry: Inside
    Features
    • Ceiling Fan(s), Eating Space In Kitchen, Open Floorplan, Primary Bedroom Main Floor, Split Bedroom, Walk-In Closet(s)
    • Flooring: Carpet, Luxury Vinyl, Tile
    • Doors: French Doors
    • Windows: Window Treatments
    • Has fireplace: No
    Interior area
    • Total structure area: 2,874
    • Total interior livable area: 1,887 sqft

    Property

    Parking
    • Total spaces: 3
    • Parking features: Garage - Attached
    • Attached garage spaces: 3
    Features
    • Levels: One
    • Stories: 1
    • Exterior features: Gray Water System, Irrigation System, Lighting, Rain Gutters
    Lot
    • Size: 8,491 Square Feet
    • Features: Corner Lot, Landscaped, Near Golf Course
    • Residential vegetation: Mature Landscaping, Trees/Landscaped, Wooded
    Details
    • Parcel number: D25M088
    • Zoning: R1
    • Special conditions: None

    Construction

    Type & style
    • Home type: SingleFamily
    • Property subtype: Single Family Residence
    Materials
    • Block, Stucco
    • Foundation: Slab
    • Roof: Shingle
    Condition
    • New construction: No
    • Year built: 2007
    Details
    • Builder model: GARDENIA

    Utilities & green energy

    • Sewer: Public Sewer
    • Water: Public
    • Utilities for property: BB/HS Internet Available, Cable Available

    Community & HOA

    Community
    • Features: Deed Restrictions, Fitness Center, Gated Community - No Guard, Golf Carts OK, Irrigation-Reclaimed Water, Pool
    • Security: Gated Community, Smoke Detector(s)
    • Pet fee: $0 monthly
    • Senior community: Yes
    • Subdivision: THE VILLAGES
    HOA
    • Has HOA: No
    • HOA fee: $204 monthly
    Location
    • Region: The Villages

    Financial & listing details

    • Price per square foot: $242/sqft
    • Tax assessed value: $417,310
    • Annual tax amount: $4,186
    • Date on market: 2/28/2026
    • Cumulative days on market: 50 days
    • Listing terms: Cash,Conventional,VA Loan
    • Ownership: Fee Simple
    • Total actual rent: 0
    • Road surface type: Paved

    Price history

    DateEventPrice
    5/15/2026Sold$457,500-4.7%$242/sqft
    Source: Stellar MLS #G5108910 Report a problem
    4/20/2026Pending sale$480,000$254/sqft
    Source: Stellar MLS #G5108910 Report a problem
    3/23/2026Price change$480,000-3%$254/sqft
    Source: Stellar MLS #G5108910 Report a problem
    3/11/2026Price change$495,000-1%$262/sqft
    Source: Stellar MLS #G5108910 Report a problem
    2/28/2026Listed for sale$500,000-2%$265/sqft
    Source: Stellar MLS #G5108910 Report a problem
    11/24/2025Listing removed$510,000$270/sqft
    Source: Stellar MLS #G5099926 Report a problem
    11/10/2025Price change$510,000-1%$270/sqft
    Source: Stellar MLS #G5099926 Report a problem
    10/14/2025Price change$515,000-1%$273/sqft
    Source: Stellar MLS #G5099926 Report a problem
    10/2/2025Price change$520,000-2.8%$276/sqft
    Source: Stellar MLS #G5099926 Report a problem
    8/6/2025Listed for sale$535,000$284/sqft
    Source: NextHome #G5099926 Report a problem
    8/6/2025Pending sale$535,000$284/sqft
    Source: Stellar MLS #G5099926 Report a problem
    7/24/2025Listed for sale$535,000+8.1%$284/sqft
    Source: Stellar MLS #G5099926 Report a problem
    5/25/2023Sold$495,000-2.9%$262/sqft
    Source: Public Record Report a problem
    4/13/2023Pending sale$510,000$270/sqft
    Source: Stellar MLS #O6094645 Report a problem
    4/5/2023Price change$510,000-5.4%$270/sqft
    Source: Stellar MLS #O6094645 Report a problem
    3/28/2023Price change$539,000-6.3%$286/sqft
    Source: Stellar MLS #O6094645 Report a problem
    3/8/2023Listed for sale$575,000+81.9%$305/sqft
    Source: Stellar MLS #O6094645 Report a problem
    5/16/2007Sold$316,100$168/sqft
    Source: Public Record Report a problem

    Public tax history

    YearProperty taxesTax assessment
    2025$6,338 -0.8%$417,310 +0.3%
    2024$6,386 +2.1%$416,110 +2.7%
    2023$6,256 +3.8%$405,240 +10%
    2022$6,028 +3.3%$368,400 +10%
    2021$5,838 -1.4%$334,910 +2.2%
    2020$5,920 $327,570 +3.4%
    2019$5,920 +2.2%$316,710 +15.8%
    2018$5,795 +15.3%$273,540 -0.7%
    2017$5,027 -2.5%$275,510 -0.7%
    2016$5,158 -2.2%$277,480 +0.7%
    2015$5,272 -0.6%$275,470 -0.7%
    2014$5,306 0%$277,440 +20.8%
    2013$5,306 $229,680 +5.2%
    2012-- $218,370 -0.7%
    2011-- $219,877 -0.7%
    2010-- $221,377 -4.3%
    2009-- $231,277 -2%
    2008-- $235,949 +657.5%
    2007-- $31,149
    Find assessor info on the county website

    Neighborhood: 32162

    Nearby schools

    GreatSchools rating
    Get a cash offer in 3 minutes
    Find out how much your home could sell for in as little as 3 minutes with a no-obligation cash offer.
    Estimated market value
    $457,400
    Get a cash offer in 3 minutes
    Find out how much your home could sell for in as little as 3 minutes with a no-obligation cash offer.
    Estimated market value
    $457,400