Skip main navigation
Closed
  • $319,999

    1637 Mulberry St, Waynesboro, VA 22980

    4beds
    3,408sqft
    Single Family Residence
    Built in 1938
    0.26 Acres Lot
    $326,600 Zestimate®
    $94/sqft
    $2,645 Estimated rent

    Home value

    $326,600

    Estimated sales range

    Not available

    $2,645/mo

    Zestimate® history
    Loading
    Loading...

    Owner options

    List your home for rent

    $2,645/mo

    Rent Zestimate®

    Find your next renter with Zillow Rental Manager. Plus, with online applications, you can quickly screen prospective tenants – for free.

    Learn more

    $2,645/mo

    Rent Zestimate®

    Refinance and save

    $1,898/mo

    Est. payment

    Refinancing to a lower rate could help reduce your monthly payments and save thousands over the life of the loan.

    See today's rates

    $1,898/mo

    Est. payment

    Explore your selling options

    Work with a Zillow partner agent

    Leverage their expertise and Zillow's premium Showcase listings to get your home seen by more buyers.

    Get started

    List with your own agent

    Get your home in front of millions of buyers by listing it on Zillow.

    Learn how to do it

    Sell it yourself

    Take full control of how buyers see your home on Zillow by listing For Sale by Owner (FSBO).

    List your home

    What's special

    Extra storage buildingEnhances curb appealStylish finishesClassic brick charmConvenient paved drivewayNew hvac systemBrand-new gourmet kitchen
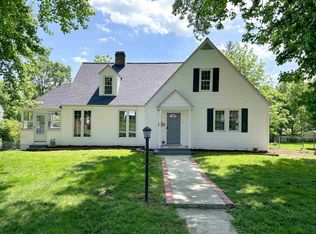
    Significant price improvement! Let's make this your new home! Move-in Ready! Welcome to your completely transformed 4-bedroom, 2.5-bath residence, where classic brick charm meets cutting-edge modern design. The Seller has left no detail overlooked in their thoughtful, top-to-bottom renovation. The Seller has authorized me to share the home inspection from when they purchased the home. The heart of the home is the brand-new gourmet kitchen, equipped with all-new appliances and stylish finishes, perfect for cooking and entertaining. The fresh, contemporary feel flows seamlessly through the home with updated flooring and fixtures throughout. Enjoy peace of mind and year-round comfort with a new HVAC system. Offering exceptional space, this home features multiple living areas, a full basement for storage or future customization, and a versatile walk-up attic with expansion potential. The generous corner lot enhances curb appeal and includes a convenient paved driveway, carport, and extra storage building. This isn't just a house; it's a turn-key lifestyle of comfort, functionality, and undeniable style. Don't let this exceptional, updated brick package pass you by! 1st Floor Bedroom & Full Bathroom. 1st Floor & Basement laundry.

    Zillow last checked:

    Listing updated:

    Listed by:

    AMY ARGENBRIGHT 540-448-4096,

    RE/MAX ADVANTAGE-WAYNESBORO

    Bought with:

    LAURA PROFFITT, 0225261747

    KELLER WILLIAMS ALLIANCE - CHARLOTTESVILLE

    Source: CAAR,MLS#: 670677MLS LogoOriginating MLS: Greater Augusta Association of Realtors Inc

    Facts & features

    Interior

    Bedrooms & bathrooms
    • Bedrooms: 4
    • Bathrooms: 3
    • Full bathrooms: 2
    • 1/2 bathrooms: 1
    • Main level bathrooms: 1
    • Main level bedrooms: 1
    Bedroom
    • Level: First
    Bedroom
    • Level: Second
    Bedroom
    • Level: Second
    Bedroom
    • Level: Second
    Bathroom
    • Level: Second
    Dining room
    • Level: First
    Foyer
    • Level: First
    Half bath
    • Level: First
    Kitchen
    • Level: First
    Living room
    • Level: First
    Office
    • Level: Second
    Heating
    • Heat Pump
    Cooling
    • Central Air, Heat Pump
    Appliances
    • Included: Dishwasher, Electric Range, Microwave, Refrigerator, Dryer, Washer
    • Laundry: Washer Hookup, Dryer Hookup
    Features
    • Primary Downstairs, Remodeled, Breakfast Bar, Entrance Foyer, Home Office
    • Flooring: Carpet, Ceramic Tile, Vinyl, Wood
    • Windows: Vinyl
    • Basement: Exterior Entry,Full,Sump Pump
    Interior area
    • Total structure area: 4,263
    • Total interior livable area: 3,408 sqft
    • Finished area above ground: 2,553
    • Finished area below ground: 855

    Property

    Parking
    • Total spaces: 1
    • Parking features: Asphalt, Carport, Off Street, On Street
    • Carport spaces: 1
    • Has uncovered spaces: Yes
    Features
    • Levels: Two
    • Stories: 2
    • Patio & porch: Porch, Screened, Wood
    • Exterior features: Mature Trees/Landscape, Porch
    • Pool features: None
    • Has view: Yes
    • View description: Mountain(s), Residential
    Lot
    • Size: 0.26 Acres
    • Features: Landscaped, Level, Native Plants
    Details
    • Additional structures: Workshop, Shed(s)
    • Parcel number: 552188
    • Zoning description: RS-7 Single-Family Residential-7

    Construction

    Type & style
    • Home type: SingleFamily
    • Architectural style: Craftsman,Saltbox,Traditional
    • Property subtype: Single Family Residence
    Materials
    • Brick, Stick Built
    • Foundation: Block
    • Roof: Architectural,Composition,Shingle
    Condition
    • Updated/Remodeled
    • New construction: No
    • Year built: 1938

    Utilities & green energy

    • Sewer: Public Sewer
    • Water: Public
    • Utilities for property: Cable Available, Fiber Optic Available, None

    Community & neighborhood

    Location
    • Region: Waynesboro
    • Subdivision: JEFFERSON PARK

    Price history

    DateEventPrice
    2/19/2026Sold$319,999$94/sqft
    Source: CAAR #670677 Report a problem
    1/20/2026Pending sale$319,999$94/sqft
    Source: CAAR #670677 Report a problem
    1/12/2026Price change$319,999-3%$94/sqft
    Source: CAAR #670677 Report a problem
    12/11/2025Price change$329,900-5.7%$97/sqft
    Source: CAAR #670677 Report a problem
    11/21/2025Price change$350,000-4.1%$103/sqft
    Source: CAAR #670677 Report a problem
    11/18/2025Price change$364,999-1.4%$107/sqft
    Source: CAAR #670677 Report a problem
    11/2/2025Listed for sale$369,999+43.4%$109/sqft
    Source: CAAR #670677 Report a problem
    5/14/2025Sold$258,000-4.4%$76/sqft
    Source: CAAR #662373 Report a problem
    4/17/2025Pending sale$269,950$79/sqft
    Source: CAAR #662373 Report a problem
    3/27/2025Listed for sale$269,950$79/sqft
    Source: GASAOR #662373 Report a problem

    Public tax history

    YearProperty taxesTax assessment
    2025$1,684 +9.8%$218,700 +9.8%
    2024$1,534 $199,200
    2023$1,534 +12.6%$199,200 +31.6%
    2022$1,363 $151,400
    2021$1,363 -1.8%$151,400 -1.8%
    2020$1,388 +17.4%$154,200 +17.4%
    2018$1,182 +3.4%$131,300
    2017$1,142 +10%$131,300 +1.2%
    2016$1,038 $129,800
    2015$1,038 $129,800 -4.6%
    2014-- $136,000
    2013-- --
    2012-- --
    2010-- --

    Find assessor info on the county website

    Neighborhood: 22980

    Nearby schools

    GreatSchools rating
    Schools provided by the listing agent
    • Elementary: Westwood Hills
    • Middle: Kate Collins
    • High: Waynesboro

    Source: CAAR. This data may not be complete. We recommend contacting the local school district to confirm school assignments for this home.

    Get pre-qualified for a loan
    At Zillow Home Loans, we can pre-qualify you in as little as 5 minutes with no impact to your credit score.

    An equal housing lender. NMLS #10287.

    Sell for more on Zillow
    Get a Zillow Showcase℠ listing at no additional cost and you could sell for .
    $326,600
    2% more
    +$6,532
    With Zillow Showcase(estimated)
    $333,132