Skip main navigation
Off market
Street View
  • $1,028,700

    1637 N Artesian Ave #2, Chicago, IL 60647

    4beds
    2,475sqft
    Condo
    Built in 2018
    -- sqft lot
    $1,028,700 Zestimate®
    $416/sqft
    $5,055 Estimated rent

    Home value

    $1,028,700

    $977,000 - $1.09M

    $5,055/mo

    Zestimate® history
    Loading
    Loading...

    Owner options

    List your home for rent

    $5,055/mo

    Rent Zestimate®

    Find your next renter with Zillow Rental Manager. Plus, with online applications, you can quickly screen prospective tenants – for free.

    Learn more

    $5,055/mo

    Rent Zestimate®

    Refinance and save

    $7,520/mo

    Est. payment

    Refinancing to a lower rate could help reduce your monthly payments and save thousands over the life of the loan.

    See today's rates

    $7,520/mo

    Est. payment

    Explore your selling options

    Work with a Zillow partner agent

    Leverage their expertise and Zillow's premium Showcase listings to get your home seen by more buyers.

    Get started

    List with your own agent

    Get your home in front of millions of buyers by listing it on Zillow.

    Learn how to do it

    Sell it yourself

    Take full control of how buyers see your home on Zillow by listing For Sale by Owner (FSBO).

    List your home

    What's special

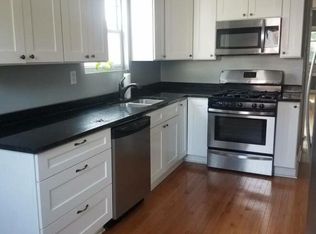
    First time on the market in this popular neighborhood is this fabulous modern all brick 4 bedroom, 3 full bath DUPLEX UP with 4 outdoor deck spaces! Entire tree top roof deck is private for this unit and boasts a custom pergola and lighting, gas and water hook ups, wired for sound and is accessible from the Loft and rear exterior staircase. Impressive Loft has a wet bar, beverage refrigerator and lots of storage. Deck 2 is a private 18 x 17 deck off the Master and decks 3 & 4 are each off the rear of the main and second levels. Sleek contemporary kitchen boasts a massive 8' waterfall quartz island with seating for 4, stunning flat panel walnut lower cabinets with white uppers, gas cooktop and stainless steel appliances. The large dining space flows to the living room whose 12' high ceiling affords for a dramatic floor to ceiling fireplace and a wall of full height windows with custom light filtering remote-controlled blinds. Master bedroom has custom Elfa outfitted walk-in & second closet, bath has separate shower with body sprays, soaking tub, heated floors and sliding glass doors to access the private deck. The remaining 3 bedrooms are very generously sized and have great closet space. Side by side laundry has custom storage, hanging space and drying racks. This building has a gated buzzer entry with intercom and cameras that can be controlled by phone. All light fixtures were selected to compliment the modern vibe. Unit boasts hardwood floors throughout, 10' ceilings and 8' doors. Security system. Entire inside & outside of building is wired for sound. Nest thermostat. Shared storage room. Garage with overhead rack and a door can be remotely opened/closed by phone. Steps to the 606, Blue Line, Maplewood & Lucy Flower Parks and all the restaurants, shopping and nightlife that Bucktown, Whicker Park and Logan Square have to offer. Easy access to 90/94 round out this fabulous location!

    This property is off market, which means it's not currently listed for sale or rent on Zillow. This may be different from what's available on other websites or public sources.

    Facts & features

    Interior

    Bedrooms & bathrooms
    • Bedrooms: 4
    • Bathrooms: 3
    • Full bathrooms: 3
    Heating
    • Forced air, Gas
    Cooling
    • Central
    Appliances
    • Included: Dishwasher, Dryer, Garbage disposal
    Features
    • Flooring: Tile, Hardwood
    • Has fireplace: Yes
    Interior area
    • Total interior livable area: 2,475 sqft

    Property

    Parking
    • Total spaces: 1
    • Parking features: Garage - Detached
    Features
    • Exterior features: Brick
    Details
    • Parcel number: 13364320531002

    Construction

    Type & style
    • Home type: Condo
    Materials
    • Roof: Rubber
    Condition
    • Year built: 2018

    Utilities & green energy

    • Sewer: Sewer-Public

    Community & HOA

    HOA
    • Has HOA: Yes
    • HOA fee: $170 monthly
    Location
    • Region: Chicago

    Financial & listing details

    • Price per square foot: $416/sqft
    • Tax assessed value: $823,530
    • Annual tax amount: $16,595

    Price history

    DateEventPrice
    7/9/2021Sold$825,000+0.7%$333/sqft
    Source: MRED as distributed by MLS GRID #11070430 Report a problem
    5/6/2021Contingent$819,000$331/sqft
    Source: MRED as distributed by MLS GRID #11070430 Report a problem
    4/29/2021Listed for sale$819,000+11.4%$331/sqft
    Source: MRED as distributed by MLS GRID #11070430 Report a problem
    5/18/2018Sold$735,000$297/sqft
    Source: MRED as distributed by MLS GRID #09881145 Report a problem

    Public tax history

    YearProperty taxesTax assessment
    2024$16,595 +16.1%$82,353 +21.9%
    2023$14,297 +2.9%$67,557
    2022$13,895 +7.6%$67,557
    2021$12,915 -14.1%$67,557 -4.3%
    2020$15,029 +11.4%$70,569
    2019$13,489 $70,569
    Find assessor info on the county website

    Neighborhood: Logan Square

    Nearby schools

    GreatSchools rating
    Schools provided by the listing agent
    • Elementary: Moos Elementary School
    • High: Clemente Community Academy Senio

    Source: The MLS. This data may not be complete. We recommend contacting the local school district to confirm school assignments for this home.

    Get a cash offer in 3 minutes
    Find out how much your home could sell for in as little as 3 minutes with a no-obligation cash offer.
    Estimated market value
    $1,028,700
    Get a cash offer in 3 minutes
    Find out how much your home could sell for in as little as 3 minutes with a no-obligation cash offer.
    Estimated market value
    $1,028,700