Skip main navigation
Sold for $4,164,500
  • $4,164,500

    1637 N Burling St #6APTS, Chicago, IL 60614

    6beds
    6,234sqft
    SingleFamily
    Built in 2015
    -- sqft lot
    $4,292,500 Zestimate®
    $668/sqft
    $6,651 Estimated rent

    Home value

    $4,292,500

    $3.86M - $4.76M

    $6,651/mo

    Zestimate® history
    Loading
    Loading...

    Owner options

    List your home for rent

    $6,651/mo

    Rent Zestimate®

    Find your next renter with Zillow Rental Manager. Plus, with online applications, you can quickly screen prospective tenants – for free.

    Learn more

    $6,651/mo

    Rent Zestimate®

    Refinance and save

    $24,512/mo

    Est. payment

    Refinancing to a lower rate could help reduce your monthly payments and save thousands over the life of the loan.

    See today's rates

    $24,512/mo

    Est. payment

    Explore your selling options

    Work with a Zillow partner agent

    Leverage their expertise and Zillow's premium Showcase listings to get your home seen by more buyers.

    Get started

    List with your own agent

    Get your home in front of millions of buyers by listing it on Zillow.

    Learn how to do it

    Sell it yourself

    Take full control of how buyers see your home on Zillow by listing For Sale by Owner (FSBO).

    List your home

    What's special

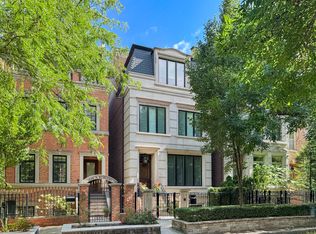
    This exceptional 6,200+ square-foot, six-bedroom home on coveted Burling Street offers the best of city living. Behind its classic limestone facade lies sophisticated, high-end finishes, a four-stop passenger elevator, incredible outdoor space, and a heated, attached 2+ car garage. The main level is designed for entertaining, featuring 4" rift-sawn oak floors, elegant crown molding, two fireplaces, custom window treatments (including motorized shades), and built-in speakers. The kitchen and butler's pantry are outfitted with premium Sub-Zero, Wolf, and Bosch appliances, a large island with breakfast bar seating, and a built-in banquette. The adjoining family room includes a coffered ceiling and a fireplace flanked by custom cabinetry, seamlessly blending with the kitchen's design. Each of the six bedrooms includes its own full bath, complemented by two additional powder rooms for guests. Bath fixtures include top-tier brands such as Kallista. The luxurious primary suite features a spacious bedroom with a custom entertainment center, dual walk-in closets, and a spa-inspired bath with dual vanities, a steam shower, and a freestanding tub. Additional highlights include professionally organized closets throughout, two laundry centers, integrated baby gates, a mudroom, a three-zone HVAC system, radiant heat in the home, garage, and front steps, plus a Generac generator for added peace of mind. Ideally located, this home is walking distance to nearby popular restaurants, Steppenwolf Theatre, the Apple Store, Whole Foods, the Red Line, and top-rated public and private schools, including Latin, Parker, Catherine Cook, and Lincoln Park High School. Homes with this combination of quality, size, and location rarely come to market-don't miss the opportunity to make it yours.

    Zillow last checked:

    Source: Engel & Volkers,MLS#: 12515719MLS Logo

    Facts & features

    Interior

    Bedrooms & bathrooms
    • Bedrooms: 6
    • Bathrooms: 8
    • Full bathrooms: 6
    • 1/2 bathrooms: 2
    Heating
    • Radiant
    Cooling
    • Has cooling: Yes
    Appliances
    • Included: Microwave, Dishwasher, Freezer, Washer, Dryer
    Features
    • Wet Bar, Walk-In Closet(s), Elevator, Elevator
    • Flooring: Hardwood
    • Basement: Yes
    • Has fireplace: Yes
    Interior area
    • Total structure area: 6,234
    • Total interior livable area: 6,234 sqft

    Property

    Parking
    • Total spaces: 2.5
    • Parking features: Heated Garage, Garage Door Opener, Attached, Garage
    • Has garage: Yes
    Features
    • Patio & porch: Patio, Deck
    • Exterior features: Barbecue
    Details
    • Parcel number: 1433314027

    Construction

    Type & style
    • Home type: SingleFamily
    Condition
    • Year built: 2015

    Community & HOA

    Location
    • Region: Chicago

    Financial & listing details

    • Price per square foot: $668/sqft
    • Tax assessed value: $3,479,780
    • Date on market: 11/12/2025
    • Lease term: Contact For Details

    Price history

    DateEventPrice
    1/15/2026Sold$4,164,500-1.5%$668/sqft
    Source: Public Record Report a problem
    11/12/2025Listed for sale$4,229,000-2.8%$678/sqft
    Source: Engel & Volkers #12515719 Report a problem
    11/12/2025Listing removed$4,350,000$698/sqft
    Source: Engel & Volkers #12488066 Report a problem
    10/8/2025Listed for sale$4,350,000+11.5%$698/sqft
    Source: MRED as distributed by MLS GRID #12488066 Report a problem
    8/23/2017Sold$3,900,000+1.3%$626/sqft
    Source: Public Record Report a problem
    10/26/2015Sold$3,850,000+234.8%$618/sqft
    Source: Public Record Report a problem
    8/6/2013Sold$1,150,000-49.1%$184/sqft
    Source: Public Record Report a problem
    3/24/2008Sold$2,260,000$363/sqft
    Source: Agent Provided Report a problem

    Public tax history

    YearProperty taxesTax assessment
    2024-- $347,978 +18.7%
    2023$61,829 +0.1%$293,042 -2.4%
    2022$61,756 -4.3%$300,251 -6.5%
    2021$64,561 +12.7%$321,054 +24.9%
    2020$57,274 0%$257,099 -9.8%
    2019$57,282 -4.1%$285,111 -5.7%
    2018$59,751 +5.3%$302,483 +14.7%
    2017$56,765 -0.9%$263,694 -7.8%
    2016$57,302 +176.7%$286,095 +153.1%
    2015$20,710 +431.5%$113,019 +438.2%
    2014$3,896 -68.2%$21,000 -70%
    2013$12,253 +1.2%$70,000
    2012$12,114 -27.2%$70,000 -31.9%
    2011$16,645 +342.5%$102,716
    2010$3,761 +6.6%$102,716
    2009$3,529 -77.1%$102,716 -11.1%
    2008$15,420 +297%$115,553
    2007$3,884 -5.8%$115,553
    2006$4,124 -11.9%$115,553 +45.4%
    2005$4,682 -4.8%$79,471
    2004$4,916 -3.6%$79,471
    2003$5,100 -49.3%$79,471 +35.1%
    2002$10,060 +62.9%$58,831
    2001$6,174 -8.8%$58,831
    2000$6,767 -0.4%$58,831 +53.5%
    1999$6,793 $38,337
    Find assessor info on the county website

    Neighborhood: Old Town

    Nearby schools

    GreatSchools rating
    Schools provided by the listing agent
    • Elementary: Oscar Mayer Elementary School
    • Middle: Oscar Mayer Elementary School
    • High: Lincoln Park High School
    • District: Lincoln Park High School

    Source: Engel & Volkers. This data may not be complete. We recommend contacting the local school district to confirm school assignments for this home.

    Get a cash offer in 3 minutes
    Find out how much your home could sell for in as little as 3 minutes with a no-obligation cash offer.
    Estimated market value
    $4,292,500
    Get a cash offer in 3 minutes
    Find out how much your home could sell for in as little as 3 minutes with a no-obligation cash offer.
    Estimated market value
    $4,292,500