Skip main navigation
Closed
  • $1,150,000

    1637 N Larrabee St APT A, Chicago, IL 60614

    3beds
    2,300sqft
    Single Family Residence
    Built in 1988
    2.02 Acres Lot
    $1,242,000 Zestimate®
    $500/sqft
    $6,497 Estimated rent

    Home value

    $1,242,000

    $1.11M - $1.39M

    $6,497/mo

    Zestimate® history
    Loading
    Loading...

    Owner options

    List your home for rent

    $6,497/mo

    Rent Zestimate®

    Find your next renter with Zillow Rental Manager. Plus, with online applications, you can quickly screen prospective tenants – for free.

    Learn more

    $6,497/mo

    Rent Zestimate®

    Refinance and save

    $8,849/mo

    Est. payment

    Refinancing to a lower rate could help reduce your monthly payments and save thousands over the life of the loan.

    See today's rates

    $8,849/mo

    Est. payment

    Explore your selling options

    Work with a Zillow partner agent

    Leverage their expertise and Zillow's premium Showcase listings to get your home seen by more buyers.

    Get started

    List with your own agent

    Get your home in front of millions of buyers by listing it on Zillow.

    Learn how to do it

    Sell it yourself

    Take full control of how buyers see your home on Zillow by listing For Sale by Owner (FSBO).

    List your home

    What's special

    Luxury designBlack soapstone fireplace surroundPrivate terracePrivate gated entryRecessed lightingShared outdoor spacesCustom cabinetry
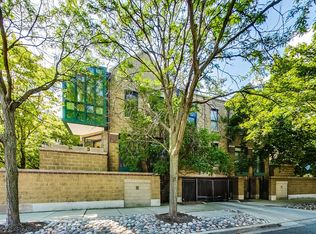
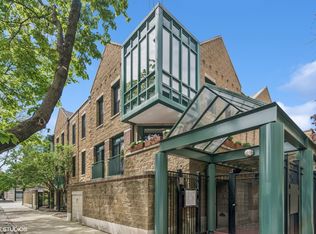
    Highest and Best offer deadline 7pm Sunday Dec 15. PLEASE SEE PRIVATE REMARKS FOR FURTHER DETAILS. Private, gated entry in the heart of Lincoln Park, in Lincoln Elementary School district. This 3 bedroom townhome has been fully renovated down to the studs by a top notch design team. Thoughtfully reconfigured to maximize living and entertaining spaces while exuding the luxury design you'd expect in a multi-million dollar home. Solid core doors, custom cabinetry throughout including the inspiring mud-room, pantries and kitchen cabinetry, black soapstone fireplace surround, attic cedar closet storage, all new plumbing, electrical, insulation, drywall, trim work, sliding doors in living room, recessed lighting, all new white oak floors, Hunter Douglas window treatments, Brizo faucets, Rejuvenation hardware and lighting, Kohler, Bosch, Toto, and more. Come see the full list of updates this weekend. This home offers approximately 2,300 square feet of elegant living space, designed for both comfort and style. Upon entering, you'll be greeted by a slate entryway that creates the perfect hideaway for the winter coats and gear with its custom built-ins and storage. Your entry overlooks your private terrace and creates the perfect welcome-home sanctuary in the warmer months. Head upstairs to a generous and open floor plan with floor to ceiling Western facing windows. Reap the benefits of the easy-access location, sunset glows, and treetop views. Situated in a gated community, this home offers access to shared outdoor spaces including a private courtyard offering a sense of community. A suburban oasis in the heart of Lincoln Park! A 2 car attached garage adds to the convenience of city living.

    Zillow last checked:

    Listing updated:

    Listing courtesy of:

    Lisa Kalous 312-931-7185,

    Compass,

    Hanna Parsons 913-333-2489,

    Compass

    Bought with:

    Brad Lippitz

    Compass

    Source: MRED as distributed by MLS GRID,MLS#: 12223085MLS Logo

    Facts & features

    Interior

    Bedrooms & bathrooms
    • Bedrooms: 3
    • Bathrooms: 3
    • Full bathrooms: 2
    • 1/2 bathrooms: 1
    Primary bedroom
    • Features: Flooring (Hardwood), Bathroom (Full)
    • Level: Second
    • Area: 288 Square Feet
    • Dimensions: 18X16
    Bedroom 2
    • Features: Flooring (Hardwood)
    • Level: Second
    • Area: 140 Square Feet
    • Dimensions: 14X10
    Bedroom 3
    • Features: Flooring (Hardwood)
    • Level: Second
    • Area: 160 Square Feet
    • Dimensions: 16X10
    Dining room
    • Features: Flooring (Hardwood)
    • Level: Main
    • Dimensions: COMBO
    Foyer
    • Level: Lower
    • Area: 78 Square Feet
    • Dimensions: 6X13
    Kitchen
    • Features: Kitchen (Eating Area-Breakfast Bar, Eating Area-Table Space, Island, Pantry-Closet, Granite Counters, Pantry, Updated Kitchen), Flooring (Hardwood)
    • Level: Main
    • Area: 416 Square Feet
    • Dimensions: 16X26
    Laundry
    • Features: Flooring (Ceramic Tile)
    • Level: Second
    • Area: 35 Square Feet
    • Dimensions: 7X5
    Living room
    • Features: Flooring (Hardwood)
    • Level: Main
    • Area: 416 Square Feet
    • Dimensions: 16X26
    Heating
    • Natural Gas, Forced Air
    Cooling
    • Central Air
    Appliances
    • Included: Range, Microwave, Dishwasher, Refrigerator, Washer, Dryer, Disposal, Humidifier
    • Laundry: Upper Level, Gas Dryer Hookup
    Features
    • Storage
    • Flooring: Hardwood
    • Windows: Screens
    • Basement: None
    • Number of fireplaces: 1
    • Fireplace features: Gas Log, Living Room
    Interior area
    • Total structure area: 0
    • Total interior livable area: 2,300 sqft

    Property

    Parking
    • Total spaces: 2
    • Parking features: Garage Door Opener, On Site, Garage Owned, Attached, Garage
    • Attached garage spaces: 2
    • Has uncovered spaces: Yes
    Accessibility
    • Accessibility features: No Disability Access
    Features
    • Exterior features: Balcony, Outdoor Grill
    Lot
    • Size: 2.02 Acres
    Details
    • Parcel number: 14333250701044
    • Special conditions: None
    • Other equipment: TV-Cable, Intercom, Ceiling Fan(s), Fan-Attic Exhaust

    Construction

    Type & style
    • Home type: SingleFamily
    • Property subtype: Single Family Residence
    Materials
    • Block
    Condition
    • New construction: No
    • Year built: 1988
    • Major remodel year: 2022

    Utilities & green energy

    • Electric: Circuit Breakers, Fuses
    • Sewer: Public Sewer
    • Water: Public
    • Utilities for property: Cable Available

    Community & neighborhood

    Security
    • Security features: Carbon Monoxide Detector(s)
    Location
    • Region: Chicago

    HOA & financial

    HOA
    • Has HOA: Yes
    • HOA fee: $623 monthly
    • Services included: Cable TV, Exterior Maintenance, Scavenger, Snow Removal, Internet

    Other

    Other facts
    • Listing terms: Conventional
    • Ownership: Fee Simple w/ HO Assn.

    Price history

    DateEventPrice
    1/24/2025Sold$1,150,000+7%$500/sqft
    Source: MRED as distributed by MLS GRID #12223085 Report a problem
    1/2/2025Pending sale$1,075,000$467/sqft
    Source: MRED as distributed by MLS GRID #12223085 Report a problem
    12/16/2024Contingent$1,075,000$467/sqft
    Source: MRED as distributed by MLS GRID #12223085 Report a problem
    12/11/2024Listed for sale$1,075,000+41.4%$467/sqft
    Source: MRED as distributed by MLS GRID #12223085 Report a problem
    6/30/2021Sold$760,000$330/sqft
    Source: MRED as distributed by MLS GRID #11080881 Report a problem
    5/18/2021Contingent$760,000$330/sqft
    Source: MRED as distributed by MLS GRID #11080881 Report a problem
    5/13/2021Listed for sale$760,000+2%$330/sqft
    Source: MRED as distributed by MLS GRID #11080881 Report a problem
    7/19/2013Sold$745,000-0.7%$324/sqft
    Source: Public Record Report a problem
    5/14/2013Pending sale$749,900$326/sqft
    Source: Baird & Warner Real Estate #08334935 Report a problem
    5/7/2013Listed for sale$749,900+13.2%$326/sqft
    Source: Baird & Warner #08334935 Report a problem
    6/13/2005Sold$662,500+26.4%$288/sqft
    Source: Public Record Report a problem
    8/30/2001Sold$524,000+31.7%$228/sqft
    Source: Public Record Report a problem
    9/11/1998Sold$398,000+39.6%$173/sqft
    Source: Public Record Report a problem
    11/4/1994Sold$285,000+53.8%$124/sqft
    Source: Public Record Report a problem
    12/21/1993Sold$185,333$81/sqft
    Source: Public Record Report a problem

    Public tax history

    YearProperty taxesTax assessment
    2024-- $74,949 -2.7%
    2023$16,252 +2.6%$77,027
    2022$15,843 +6.9%$77,027
    2021$14,820 +11.7%$77,027 +23%
    2020$13,262 +2.2%$62,636 -7.9%
    2019$12,979 +1.7%$68,028
    2018$12,759 -5.2%$68,028 +3.2%
    2017$13,465 +6%$65,926
    2016$12,704 +9.5%$65,926
    2015$11,600 +4.1%$65,926 +9.7%
    2014$11,147 +6.7%$60,079
    2013$10,449 +1.1%$60,079
    2012$10,333 +14.1%$60,079 +3.8%
    2011$9,056 -0.8%$57,906
    2010$9,127 +6.2%$57,906 -5.1%
    2009$8,591 +8.7%$61,027 +7.2%
    2008$7,904 +0.8%$56,944
    2007$7,838 -0.7%$56,944
    2006$7,889 -4.5%$56,944 +8.7%
    2005$8,263 +14.4%$52,399
    2004$7,220 -12.9%$52,399
    2003$8,292 +19.6%$52,399 +35.8%
    2002$6,934 +9.5%$38,592
    2001$6,332 +13.5%$38,592
    2000$5,579 $38,592 +24.3%
    1999$5,579 $31,043

    Find assessor info on the county website

    Neighborhood: Old Town

    Nearby schools

    GreatSchools rating
    Schools provided by the listing agent
    • District: 299

    Source: MRED as distributed by MLS GRID. This data may not be complete. We recommend contacting the local school district to confirm school assignments for this home.

    Get a cash offer in 3 minutes
    Find out how much your home could sell for in as little as 3 minutes with a no-obligation cash offer.
    Estimated market value
    $1,242,000
    Get a cash offer in 3 minutes
    Find out how much your home could sell for in as little as 3 minutes with a no-obligation cash offer.
    Estimated market value
    $1,242,000