Skip main navigation
For sale
  • Price cut: $18.5K (7/25)
    $299,500

    1637 NW 11th St #1635, Oklahoma City, OK 73106

    4beds
    1,752sqft
    : 
    $1,963/mo
    Get pre-qualified
    Single Family Residence
    Built in 1946
    7,000 Square Feet Lot
    $-- Zestimate®
    $171/sqft
    $-- HOA

    What's special

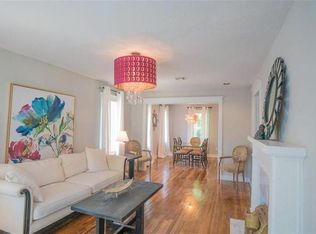
    PRICE IMPROVEMENT! NOW ONLY $299,500! 1637 NW 11th St & 1635 NW 11th St, Oklahoma City, OK 73106. This fully updated MULTFAMILY property includes a 3-bed, 1-bath main home and a separate 1-bed, 1-bath garage apartment (ADU), allowing investors or owner-occupants to immediately lease at market rates. The main home (1,176 sq ft) features hardwood floors, an open layout, and a remodeled kitchen with marble countertops, new appliances, and a gas range with built-in air fryer. Major system upgrades include new heat and air, new vinyl siding, new windows, and added insulation, reducing future maintenance and supporting strong rental performance. The garage apartment (576 sq ft) is fully finished with hardwood floors, abundant natural light, updated kitchen and bath finishes, full insulation, new siding and windows, and new exterior stairs. This turnkey ADU is ideal for long-term rental, short-term rental, guest suite, or studio income. It has a separate entrance and feels very spacious, open and light. Situated in one of OKC’s most walkable and high-demand urban-core neighborhoods, whether you’re an investor or an owner-occupant seeking supplemental income, the combination of a modern main home and a fully finished ADU positions this property as a standout income generator in the Plaza District.
    123 days
    |
    330
    |
    32
    |

    Zillow last checked:

    Listing updated:

    Listed by:

    Sherri Allensworth 405-476-0774,

    Metro First Realty

    Source: MLSOK/OKCMAR as distributed by MLS GRID,MLS#: 1223498MLS Logo

      Facts & features

      Interior

      Bedrooms & bathrooms
      • Bedrooms: 4
      • Bathrooms: 2
      • Full bathrooms: 2
      Bathroom
      • Description: Full Bath,Remodeled,Shower
      Dining room
      • Description: Living/Dining
      Living room
      • Description: Fireplace,Living/Dining,Lower Level,Remodeled
      Heating
      • Has Heating (Unspecified Type)
      Cooling
      • Has cooling: Yes
      Appliances
      • Included: Dishwasher, Dryer, Refrigerator, Washer, Water Heater, Built-In Gas Oven, Built-In Gas Range
      Features
      • Paint Woodwork
      • Flooring: Tile, Wood
      • Windows: Window Treatments, Vinyl Frame
      • Number of fireplaces: 1
      • Fireplace features: Decorative
      Interior area
      • Total structure area: 1,752
      • Total interior livable area: 1,752 sqft

      Property

      Parking
      • Total spaces: 2
      • Parking features: Garage
      • Garage spaces: 2
      Features
      • Levels: One
      • Stories: 1
      • Patio & porch: Porch
      • Fencing: Combination
      Lot
      • Size: 7,000 Square Feet
      • Features: Interior Lot
      Details
      • Additional structures: Accessory Dwelling Unit, Guest House
      • Parcel number: 1637NW11th1635NW11thSt73106
      • Special conditions: None

      Construction

      Type & style
      • Home type: SingleFamily
      • Architectural style: Ranch
      • Property subtype: Single Family Residence
      Materials
      • Stone, Vinyl Siding
      • Foundation: Conventional
      • Roof: Composition
      Condition
      • Year built: 1946

      Community & HOA

      Location
      • Region: Oklahoma City

      Financial & listing details

      • Price per square foot: $171/sqft
      • Annual tax amount: $3,442
      • Date on market: 4/18/2026
      • Listing terms: Cash,Conventional,Sell FHA or VA

        Estimated market value

        Not available

        Estimated sales range

        Not available

        Not available

        Price history

        DateEventPrice
        7/25/2026Price change$299,500-5.8%$171/sqft
        Source: MLSOK/OKCMAR as distributed by MLS GRID #1223498 Report a problem
        7/1/2026Price change$318,000-5.9%$182/sqft
        Source: MLSOK/OKCMAR as distributed by MLS GRID #1223498 Report a problem
        5/27/2026Price change$338,000-0.6%$193/sqft
        Source: MLSOK/OKCMAR as distributed by MLS GRID #1223498 Report a problem
        5/9/2026Listed for sale$340,000$194/sqft
        Source: MLSOK/OKCMAR as distributed by MLS GRID #1223498 Report a problem
        4/24/2026Pending sale$340,000$194/sqft
        Source: MLSOK/OKCMAR as distributed by MLS GRID #1223498 Report a problem
        4/18/2026Listed for sale$340,000$194/sqft
        Source: MLSOK/OKCMAR as distributed by MLS GRID #1223498 Report a problem

        Public tax history

        Tax history is unavailable.

        Monthly payment

        Est. payment

        Payment breakdown

        Explore the cost of this home by adjusting the details. Changes won't be saved.
        All calculations are estimates and provided by Zillow, Inc. for informational purposes only. Actual amounts may vary.
        HOA fees may include property taxes on listings classified as Co-Ops. Contact the listing agent and/or owner for fee details.
        See how much you could borrow to make a competitive offer.

        Climate risks

        Neighborhood: Classen Ten Penn

        Getting around

        69 / 100
        Somewhat Walkable
        48 / 100
        Some Transit
        53 / 100
        Bikeable

        Nearby schools

        GreatSchools rating
        Schools provided by the listing agent
        • Elementary: Eugene Field ES
        • Middle: Moon MS
        • High: Douglass HS

        Source: MLSOK/OKCMAR as distributed by MLS GRID. This data may not be complete. We recommend contacting the local school district to confirm school assignments for this home.

        A local agent can set up tours, give advice and negotiate with sellers.

        Browse local experts

        Similar homes