BACK ON THE MARKET! Buyer lost his job, house is ready to go! Move in ready! NO HOA! 3-CAR GARAGE! America's Preferred Home Warranty in place! (You choose your contractor) This one-owner, move-in-ready gem is a beautifully maintained one-story home featuring a split floor plan and a spacious open layout. A cast stone, gas-starter, corner fireplace adds cozy charm to the living area - perfect for relaxing or entertaining. Inside, you’ll find gorgeous wood floors, fresh interior and exterior paint, and brand new carpet in the bedrooms.
The kitchen boasts tall upper cabinets for extra storage, stainless steel appliances including a refrigerator, dishwasher, microwave, and a stand-alone trash compactor. The newer washer and dryer are also included - just bring your bags!
The private primary suite is generously sized and features a large en-suite bath with a separate soaking tub and shower, dual sinks, and a private toilet room - the perfect retreat after a long day.
The oversized 3-car garage is a standout, complete with built-in workbench, cabinets, and shelving—ideal for hobbyists or extra storage. Out back, enjoy the pergola-covered patio 18 x 10, Weber grill, and picnic table, all overlooking a landscaped backyard with room for a pool.
Zoned to highly rated Denton ISD schools—Hawk Elementary and Crownover Middle are less than a mile away, and Guyer High School is just 2 miles down the road. With quick access to FM 2499, I-35E, and I-35W, commuting to Denton, Dallas, Fort Worth, or DFW Airport is simple. Shops, dining, and entertainment are nearby - close enough for convenience, but far enough for peace and quiet.
Rare find with everything you need - space, upgrades, location, and no HOA! Schedule your private showing today!
Sold
Price Unknown
1637 Nightingale Ln, Corinth, TX 76210
3beds
1,919sqft
Single Family Residence
Built in 2000
7,666 Square Feet Lot
$369,400 Zestimate®
$--/sqft
$2,233 Estimated rent
Home value
$369,400
$347,000 - $395,000
$2,233/mo
Zestimate® history
Owner options
List your home for rent
$2,233/mo
Rent Zestimate®
Find your next renter with Zillow Rental Manager. Plus, with online applications, you can quickly screen prospective tenants – for free.
$2,233/mo
Rent Zestimate®
Refinance and save
Refinancing to a lower rate could help reduce your monthly payments and save thousands over the life of the loan.
Explore your selling options
Work with a Zillow partner agent
Leverage their expertise and Zillow's premium Showcase listings to get your home seen by more buyers.
Get startedList with your own agent
Get your home in front of millions of buyers by listing it on Zillow.
Learn how to do itSell it yourself
Take full control of how buyers see your home on Zillow by listing For Sale by Owner (FSBO).
List your homeWhat's special
Zillow last checked:
Listing updated:
Listed by:
Lauri Bauman 0481116 214-566-1088,
eXp Realty, LLC 888-519-7431
Bought with:
Ivy Pham
ANR Real Estate
Source: NTREIS,MLS#: 20998108
Facts & features
Interior
Bedrooms & bathrooms
- Bedrooms: 3
- Bathrooms: 2
- Full bathrooms: 2
Primary bedroom
- Features: Ceiling Fan(s), En Suite Bathroom, Walk-In Closet(s)
- Level: First
- Dimensions: 16 x 13
Bedroom
- Level: First
- Dimensions: 14 x 11
Bedroom
- Level: First
- Dimensions: 14 x 11
Primary bathroom
- Features: Built-in Features, Dual Sinks, En Suite Bathroom, Garden Tub/Roman Tub, Solid Surface Counters, Separate Shower
- Level: First
- Dimensions: 14 x 12
Breakfast room nook
- Level: First
- Dimensions: 11 x 9
Dining room
- Level: First
- Dimensions: 12 x 10
Kitchen
- Features: Breakfast Bar, Built-in Features, Pantry
- Level: First
- Dimensions: 15 x 11
Laundry
- Level: First
- Dimensions: 6 x 9
Living room
- Features: Ceiling Fan(s), Fireplace
- Level: First
- Dimensions: 15 x 19
Heating
- Central, Natural Gas
Cooling
- Central Air, Ceiling Fan(s), Electric
Appliances
- Included: Double Oven, Dryer, Dishwasher, Electric Range, Disposal, Gas Water Heater, Microwave, Refrigerator, Trash Compactor, Washer
- Laundry: Washer Hookup, Electric Dryer Hookup, Laundry in Utility Room
Features
- Chandelier, Double Vanity, High Speed Internet, Open Floorplan, Pantry, Cable TV, Walk-In Closet(s)
- Windows: Window Coverings
- Has basement: No
- Number of fireplaces: 1
- Fireplace features: Family Room, Gas Starter
Interior area
- Total interior livable area: 1,919 sqft
Property
Parking
- Total spaces: 3
- Parking features: Door-Multi, Direct Access, Door-Single, Garage Faces Front, Garage, Garage Door Opener, Kitchen Level, Workshop in Garage
- Attached garage spaces: 3
Accessibility
- Accessibility features: Accessible Full Bath, Accessible Bedroom, Accessible Kitchen, Accessible Hallway(s)
Features
- Levels: One
- Stories: 1
- Patio & porch: Patio, Covered
- Exterior features: Rain Gutters
- Pool features: None
- Fencing: Back Yard,Fenced,Privacy,Wood
Lot
- Size: 7,666 Square Feet
- Dimensions: 59 x 123
- Features: Back Yard, Interior Lot, Lawn, Landscaped, Subdivision, Sprinkler System
Details
- Parcel number: R211876
Construction
Type & style
- Home type: SingleFamily
- Architectural style: Traditional,Detached
- Property subtype: Single Family Residence
Materials
- Brick
Condition
- Year built: 2000
Utilities & green energy
- Sewer: Public Sewer
- Water: Public
- Utilities for property: Electricity Connected, Natural Gas Available, Sewer Available, Separate Meters, Water Available, Cable Available
Community & HOA
Community
- Features: Curbs, Sidewalks
- Security: Security System, Carbon Monoxide Detector(s), Fire Alarm, Smoke Detector(s)
- Subdivision: Cypress Point Estate Ph VI
HOA
- Has HOA: No
Location
- Region: Corinth
Financial & listing details
- Tax assessed value: $386,138
- Annual tax amount: $6,708
- Date on market: 7/11/2025
- Cumulative days on market: 72 days
- Listing terms: Cash,Conventional,1031 Exchange,FHA,VA Loan
- Electric utility on property: Yes
Price history
| Date | Event | Price |
|---|---|---|
| 1/15/2026 | Listing removed | $2,300$1/sqft |
Source: Zillow Rentals Report a problem | ||
| 12/7/2025 | Price change | $2,300-4.2%$1/sqft |
Source: Zillow Rentals Report a problem | ||
| 11/15/2025 | Listed for rent | $2,400$1/sqft |
Source: Zillow Rentals Report a problem | ||
| 11/6/2025 | Sold | -- |
Source: NTREIS #20998108 Report a problem | ||
| 10/30/2025 | Pending sale | $387,000$202/sqft |
Source: NTREIS #20998108 Report a problem | ||
| 10/21/2025 | Price change | $387,000-2%$202/sqft |
Source: NTREIS #20998108 Report a problem | ||
| 9/23/2025 | Listed for sale | $395,000$206/sqft |
Source: NTREIS #20998108 Report a problem | ||
| 8/28/2025 | Pending sale | $395,000$206/sqft |
Source: NTREIS #20998108 Report a problem | ||
| 8/22/2025 | Contingent | $395,000$206/sqft |
Source: NTREIS #20998108 Report a problem | ||
| 8/2/2025 | Price change | $395,000-4.8%$206/sqft |
Source: NTREIS #20998108 Report a problem | ||
| 7/11/2025 | Listed for sale | $415,000$216/sqft |
Source: NTREIS #20998108 Report a problem | ||
Public tax history
| Year | Property taxes | Tax assessment |
|---|---|---|
| 2025 | -- | $386,138 +7% |
| 2024 | -- | $360,895 +10% |
| 2023 | -- | $328,086 +10% |
| 2022 | -- | $298,260 +10% |
| 2021 | -- | $271,145 +9.9% |
| 2020 | -- | $246,780 +1.5% |
| 2019 | -- | $243,206 +5.8% |
| 2018 | $657 -78.9% | $229,962 +10% |
| 2017 | $3,117 | $209,056 +10% |
| 2016 | $3,117 +0.3% | $190,051 +8.5% |
| 2015 | $3,108 | $175,097 +6.1% |
| 2014 | $3,108 | $164,988 +8% |
| 2013 | $3,108 | $152,769 +0.8% |
| 2012 | -- | $151,493 -2.4% |
| 2011 | -- | $155,217 +2% |
| 2010 | -- | $152,185 -0.8% |
| 2009 | -- | $153,404 +1% |
| 2007 | $3,614 -0.4% | $151,917 +3.7% |
| 2006 | $3,627 +1.9% | $146,465 +2.2% |
| 2005 | $3,559 | $143,259 -1% |
| 2004 | -- | $144,770 -0.4% |
| 2003 | -- | $145,367 +0.5% |
| 2002 | -- | $144,605 +1.5% |
| 2001 | -- | $142,482 |
Find assessor info on the county website
Neighborhood: Cypress Point Estates
Nearby homes
- $--3 bd2 ba2.1k sqft1635 Nightingale Ln, Corinth, TX 76210Sold
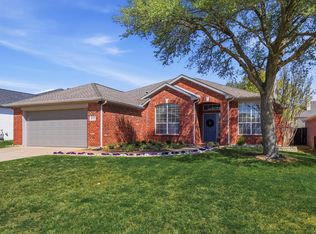
- $405,7003 bd2 ba2.2k sqft1639 Nightingale Ln, Corinth, TX 76210Off Market

- $400,3003 bd2 ba2.1k sqft1633 Nightingale Ln, Corinth, TX 76210Off Market
- $464,3005 bd3 ba3.4k sqft1646 Ash Ln, Corinth, TX 76210Off Market
- $376,3004 bd2 ba2.1k sqft1644 Ash Ln, Corinth, TX 76210Off Market
- $361,9003 bd2 ba1.8k sqft1648 Ash Ln, Corinth, TX 76210Off Market
- $332,5003 bd2 ba1.6k sqft1632 Nightingale Ln, Corinth, TX 76210Off Market
- $358,9004 bd2 ba1.9k sqft1642 Ash Ln, Corinth, TX 76210Off Market
Nearby schools
GreatSchools rating
- 9/10Hawk Elementary SchoolGrades: PK-5Distance: 0.5 mi
- 8/10Crownover Middle SchoolGrades: 6-8Distance: 0.5 mi
- 7/10Guyer High SchoolGrades: 9-12Distance: 1.2 mi
Schools provided by the listing agent
- Elementary: Hawk
- Middle: Crownover
- High: Guyer
- District: Denton ISD
Source: NTREIS. This data may not be complete. We recommend contacting the local school district to confirm school assignments for this home.
Get a cash offer in 3 minutes
Find out how much your home could sell for in as little as 3 minutes with a no-obligation cash offer.
Estimated market value
$369,400
Get a cash offer in 3 minutes
Find out how much your home could sell for in as little as 3 minutes with a no-obligation cash offer.
Estimated market value
$369,400
- Texas
- Denton County
- Corinth
- 76210
- Cypress Point Estates
- 1637 Nightingale Ln
