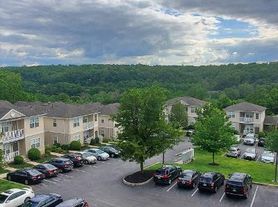
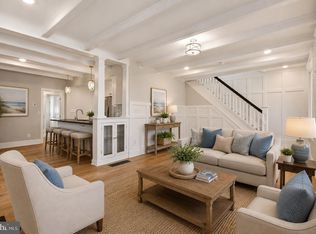
Welcome to South Oak Hill Terrace. This spacious 3 bedroom, 2.5 bath first floor rental offers 1,512 square feet of comfortable living in a highly desirable Lower Merion location. Light hardwood floors flow throughout the open living and dining area, creating a bright and inviting space perfect for everyday living and entertaining. Sliding glass doors lead to a private balcony, ideal for enjoying your morning coffee or unwinding at the end of the day. The galley kitchen features white cabinetry, granite countertops, and ample storage and workspace. A convenient powder room and in-unit laundry closet add to the functionality of the home. The generously sized primary suite includes two walk-in closets and a full ensuite bathroom with a walk-in shower. Two additional well-proportioned bedrooms share a full hall bathroom with a tub. Residents of the Oak Hill community enjoy a wealth of amenities including a pool, tennis courts, fitness center, playground, and picnic and BBQ areas. Ample parking is available. Ideally located just minutes from Center City with easy access to major roadways, and the SEPTA Route 44 bus stops right at the door. Located within the award-winning Lower Merion School District.
Apartment for rent
$3,350/moFees may apply
1637 Oakwood Dr, APT S122, Penn Valley, PA 19072
3beds
1,512sqft
Price may not include required fees and charges. Learn more|
Apartment
Available now
No pets
Air conditioner, central air, electric
Dryer in unit laundry
Parking lot parking
Central, electric, natural gas, wood
What's special
Tennis courtsIn-unit laundry closetConvenient powder roomPicnic and bbq areasAmple storage and workspaceTwo additional well-proportioned bedroomsTwo walk-in closets
- 114 days |
- -- |
- -- |
Zillow last checked:
Listing updated:
Travel times

Let’s turn your rent into credit progress
Build credit history with every on-time payment and get credit for the payment you’re already making.
Facts & features
Interior
Bedrooms & bathrooms
- Bedrooms: 3
- Bathrooms: 3
- Full bathrooms: 2
- 1/2 bathrooms: 1
Rooms
- Room types: Bedroom 2, Bedroom 3, Dining Room, Full Bath, Half Bath, Kitchen, Living Room, Primary Bathroom, Primary Bedroom
Heating
- Central, Electric, Natural Gas, Wood
Cooling
- Air Conditioner, Central Air, Electric
Appliances
- Included: Dishwasher, Dryer, Garbage Disposal, Gas Water Heater, Microwave Oven, Oven/Range - Gas, Refrigerator, Washer, Washer/Dryer Stacked
- Laundry: Dryer In Unit, In Unit, Main Level, Washer In Unit
Features
- Ceiling Fan(s), Ceiling Fan(s), Combination Dining/Living, Dining Area, Entry Level Bedroom, Kitchen - Galley, Primary Bath(s), Recessed Lighting, Upgraded Countertops, Walk-In Closet(s)
- Flooring: Hardwood, Wood
Interior area
- Total interior livable area: 1,512 sqft
Video & virtual tour
Property
Parking
- Parking features: Parking Lot
- Details: Contact manager
Features
- Exterior features: Combination Dining/Living, Dining Area, Kitchen - Galley, Lighting, Play Equipment, Playground, Primary Bath(s), Tennis Court(s), Upgraded Countertops, Walk-In Closet(s)
- Pool features: Community, Pool
Lot
- Features: Level
Details
- Additional structures: Tennis Court(s)
Construction
Type & style
- Home type: Apartment
- Architectural style: Contemporary
- Property subtype: Apartment
Condition
- Year built: 1969
Building
Management
- Pets allowed: No
Community & HOA
Community
- Features: Playground, Pool, Sidewalks, Street Lights, Tennis Court(s)
HOA
- Amenities included: Parking, Playground, Pool, Sport Court, Tennis Court(s)
Location
- Region: Penn Valley
Financial & listing details
- Lease term: Contact For Details
Price history
| Date | Event | Price |
|---|---|---|
| 8/3/2026 | Price change | $3,350-6.8%$2/sqft |
Source: Bright MLS #PAMC2176944 Report a problem | ||
| 6/26/2026 | Price change | $3,595-2.7%$2/sqft |
Source: Bright MLS #PAMC2176944 Report a problem | ||
| 6/5/2026 | Price change | $3,695-1.5%$2/sqft |
Source: Bright MLS #PAMC2176944 Report a problem | ||
| 5/1/2026 | Listed for rent | $3,750+59.6%$2/sqft |
Source: Bright MLS #PAMC2176944 Report a problem | ||
| 10/18/2018 | Listing removed | $2,350$2/sqft |
Source: BHHS Fox & Roach-Haverford #1001975946 Report a problem | ||
| 10/17/2018 | Sold | $2,200$1/sqft |
Source: Berkshire Hathaway HomeServices Fox & Roach #1001975946_19072 Report a problem | ||
| 9/27/2018 | Price change | $2,350-2.1%$2/sqft |
Source: BHHS Fox & Roach-Haverford #1001975946 Report a problem | ||
| 8/27/2018 | Price change | $2,400-7.7%$2/sqft |
Source: BHHS Fox & Roach-Haverford #1001975946 Report a problem | ||
| 8/9/2018 | Price change | $2,600-7.1%$2/sqft |
Source: BHHS Fox & Roach-Haverford #1001975946 Report a problem | ||
| 7/3/2018 | Listed for rent | $2,800$2/sqft |
Source: BHHS Fox & Roach-Haverford #1001975946 Report a problem | ||
Neighborhood: 19072
Nearby schools
GreatSchools rating
- 9/10Welsh Valley Middle SchoolGrades: 5-8Distance: 0.8 mi
- 10/10Harriton Senior High SchoolGrades: 9-12Distance: 3.2 mi
- 10/10Belmont Hills El SchoolGrades: K-4Distance: 1.5 mi
Nearby apartments for rent


Similar homes for rent

There are 2 available units in this apartment building