Skip main navigation
Sold for $325,000
  • $325,000

    1637 Old Field Ct, Rockton, IL 61072

    4beds
    2,790sqft
    Single Family Residence
    Built in 1996
    0.35 Acres Lot
    $352,300 Zestimate®
    $116/sqft
    $3,258 Estimated rent

    Home value

    $352,300

    $310,000 - $398,000

    $3,258/mo

    Zestimate® history
    Loading
    Loading...

    Owner options

    List your home for rent

    $3,258/mo

    Rent Zestimate®

    Find your next renter with Zillow Rental Manager. Plus, with online applications, you can quickly screen prospective tenants – for free.

    Learn more

    $3,258/mo

    Rent Zestimate®

    Refinance and save

    $2,381/mo

    Est. payment

    Refinancing to a lower rate could help reduce your monthly payments and save thousands over the life of the loan.

    See today's rates

    $2,381/mo

    Est. payment

    Explore your selling options

    Work with a Zillow partner agent

    Leverage their expertise and Zillow's premium Showcase listings to get your home seen by more buyers.

    Get started

    List with your own agent

    Get your home in front of millions of buyers by listing it on Zillow.

    Learn how to do it

    Sell it yourself

    Take full control of how buyers see your home on Zillow by listing For Sale by Owner (FSBO).

    List your home

    What's special

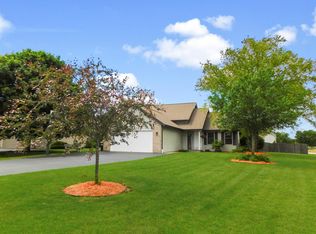
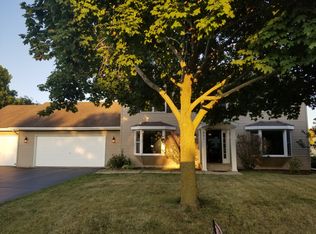
    Welcome to 1637 Old Field Ct, a beautifully updated two-story home ideally situated in the charming Village of Rockton and located within the highly regarded Hononegah High School and Rockton Grade School Districts. This spacious residence offers a thoughtful floor plan with four bedrooms on the upper level and a dedicated home office on the main floor, complete with elegant glass-paned French doors just off the foyer—perfect for remote work or study. The heart of the home is the large eat-in kitchen, designed for both everyday living and entertaining. It features modern updates including granite countertops, a stylish tile and glass backsplash, an island with seating, white cabinetry, luxury plank flooring, and a pantry closet. The open dining area offers ample table space and a sliding glass door that leads out to a spacious deck—ideal for grilling or relaxing outdoors. Just off the kitchen is a formal dining room that boasts a bayed window and plenty of space for larger gatherings. The adjacent living room is warm and inviting, filled with natural light from large windows and centered around a beautiful woodburning brick fireplace—perfect for cozy evenings. The main level also includes an updated half bathroom and a functional laundry room with a utility sink and direct access to the backyard. Upstairs, you’ll find four generously sized bedrooms, all with new carpeting and ceiling fans. The primary suite offers a walk-in closet with a window for natural light, as well as a private full bath and a linen closet. A second full bathroom with a tub and shower combo serves the remaining bedrooms and is conveniently located next to a hallway linen closet. The finished lower level provides fantastic additional living space. A large family room creates the perfect setting for movie nights, a playroom, or game days. A finished bonus room makes an ideal gym or craft room, and there’s also a generous unfinished storage space for seasonal items or future expansion. Step outside to a backyard oasis, where you’ll find a beautifully landscaped, fully fenced yard complete with mature evergreen trees offering natural privacy. The expansive deck features built-in benches and wide steps leading down to a large patio with a hot tub—creating the ultimate outdoor relaxation zone. A storage shed adds convenient exterior storage, and the lush .35-acre lot provides plenty of space for outdoor activities, gardening, or entertaining. This home boasts a 4+ car attached garage providing tons of storage and parking space. This home has been meticulously maintained with numerous updates including a newer roof, furnace, central air, luxury plank flooring, carpeting, exterior pillars and shutters, a fully remodeled kitchen, and the finished lower level. Located just steps from bike paths and forest preserves, and with easy access to I-90, Route 2, and Route 251, commuting to Rockford, Beloit, Wisconsin, or even Chicago is a breeze. Enjoy the vibrant lifestyle that Rockton has to offer, with year-round community events, festivals, and weekly summer music at the Rockton River Market. Take advantage of nearby parks, a boat launch, community pool, athletic fields, tennis and pickleball courts, and an ice hockey rink. Historic Main Street Rockton is just minutes away and offers charming shops, restaurants, pubs, a wine bar, library, art studios, and even a handmade ice cream shop. With so much to love, 1637 Old Field Ct offers the perfect place to call home.

    Zillow last checked:

    Listing updated:

    Listed by:

    John Peterson 815-289-5332,

    Real Broker, Llc

    Bought with:

    Elisha Prince, 475.210254

    Coldwell Banker Real Estate Group

    Source: NorthWest Illinois Alliance of REALTORS®,MLS#: 202503225MLS Logo

    Facts & features

    Interior

    Bedrooms & bathrooms
    • Bedrooms: 4
    • Bathrooms: 3
    • Full bathrooms: 2
    • 1/2 bathrooms: 1
    • Main level bathrooms: 1
    Primary bedroom
    • Level: Upper
    • Area: 261.12
    • Dimensions: 20.4 x 12.8
    Bedroom 2
    • Level: Upper
    • Area: 146.37
    • Dimensions: 12.3 x 11.9
    Bedroom 3
    • Level: Upper
    • Area: 126
    • Dimensions: 12 x 10.5
    Bedroom 4
    • Level: Upper
    • Area: 120
    • Dimensions: 12 x 10
    Dining room
    • Level: Main
    • Area: 208
    • Dimensions: 16 x 13
    Family room
    • Level: Lower
    • Area: 449.8
    • Dimensions: 26 x 17.3
    Kitchen
    • Level: Main
    • Area: 280
    • Dimensions: 20 x 14
    Living room
    • Level: Main
    • Area: 324
    • Dimensions: 18 x 18
    Heating
    • Forced Air, Natural Gas
    Cooling
    • Central Air
    Appliances
    • Included: Dishwasher, Microwave, Stove/Cooktop, Water Softener, Gas Water Heater
    • Laundry: Main Level
    Features
    • L.L. Finished Space, Granite Counters, Walk-In Closet(s)
    • Basement: Partial,Finished
    • Number of fireplaces: 1
    • Fireplace features: Wood Burning
    Interior area
    • Total structure area: 2,790
    • Total interior livable area: 2,790 sqft
    • Finished area above ground: 2,090
    • Finished area below ground: 700

    Property

    Parking
    • Total spaces: 4
    • Parking features: Asphalt, Attached
    • Garage spaces: 4
    Features
    • Levels: Two
    • Stories: 2
    • Patio & porch: Deck, Patio, Covered
    • Fencing: Fenced
    Lot
    • Size: 0.35 Acres
    • Features: City/Town
    Details
    • Additional structures: Garden Shed
    • Parcel number: 0419276010

    Construction

    Type & style
    • Home type: SingleFamily
    • Property subtype: Single Family Residence
    Materials
    • Vinyl
    • Roof: Shingle
    Condition
    • Year built: 1996

    Utilities & green energy

    • Electric: Circuit Breakers
    • Sewer: City/Community
    • Water: City/Community

    Community & neighborhood

    Location
    • Region: Rockton
    • Subdivision: IL

    Other

    Other facts
    • Price range: $325K - $325K
    • Ownership: Fee Simple

    Price history

    DateEventPrice
    7/16/2025Sold$325,000$116/sqft
    Source: NorthWest Illinois Alliance of REALTORS® #202503225 Report a problem
    6/21/2025Pending sale$325,000$116/sqft
    Source: NorthWest Illinois Alliance of REALTORS® #202503225 Report a problem
    6/15/2025Listed for sale$325,000+85.7%$116/sqft
    Source: NorthWest Illinois Alliance of REALTORS® #202503225 Report a problem
    8/11/2016Sold$175,000+11.8%$63/sqft
    Source: Public Record Report a problem
    3/7/2002Sold$156,500$56/sqft
    Source: Public Record Report a problem

    Public tax history

    YearProperty taxesTax assessment
    2024$6,372 +4.8%$84,634 +12.2%
    2023$6,083 +5.1%$75,465 +9.5%
    2022$5,786 $68,943 +6.9%
    2021-- $64,517 +3.3%
    2020$5,415 +1.9%$62,468 +3.8%
    2019$5,316 +4.9%$60,175 +6.5%
    2018$5,066 +3%$56,522 +4.3%
    2017$4,919 $54,176 +3.4%
    2016$4,919 -6.9%$52,400 +2.3%
    2015$5,283 +0.8%$51,202
    2014$5,241 +6%$51,202 -14.2%
    2009$4,946 $59,683 +5.1%
    2007-- $56,788 +8.7%
    2006-- $52,234 +1.6%
    2005-- $51,417 +8.3%
    2004-- $47,457 +2.4%
    2003-- $46,345 +4.1%
    2001-- $44,541 +2%
    2000-- $43,685
    1999-- $43,685

    Find assessor info on the county website

    Neighborhood: 61072

    Nearby schools

    GreatSchools rating
    Schools provided by the listing agent
    • Elementary: Rockton Grade School,Whitman Post Elementary
    • Middle: Stephen Mack Middle
    • High: Hononegah High
    • District: Hononegah 207

    Source: NorthWest Illinois Alliance of REALTORS®. This data may not be complete. We recommend contacting the local school district to confirm school assignments for this home.

    Get pre-qualified for a loan
    At Zillow Home Loans, we can pre-qualify you in as little as 5 minutes with no impact to your credit score.

    An equal housing lender. NMLS #10287.

    Sell for more on Zillow
    Get a Zillow Showcase℠ listing at no additional cost and you could sell for .
    $352,300
    2% more
    +$7,046
    With Zillow Showcase(estimated)
    $359,346