Skip main navigation
Under contract
  • Price cut: $25.1K (6/17)
    $549,900

    1637 Olson Dr APT 1023, Ellison Bay, WI 54210

    2beds
    1,916sqft
    : 
    Loading
    Get pre-qualified
    Condominium
    Built in 2003
    -- sqft lot
    $-- Zestimate®
    $287/sqft
    $842/mo HOA

    What's special

    Serene surroundingsComfortable living spacesNew roofCozy fireplaceOpen inviting layout
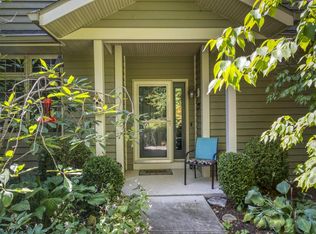
    Nestled in the Cottage Glen community just 10 mins North of Sister Bay, this thoughtfully designed single-family home offers peaceful, carefree Door County living. The home features 2 bed and 2 1/2 baths, with an open, inviting layout, new roof and comfortable living spaces. A cozy fireplace, plus large windows fill the home with natural light and serene surroundings. Enjoy exceptional amenities including indoor/outdoor pools, a clubhouse, fitness center, tennis and pickleball courts, high speed internet / cable and walking trails throughout the 40 acre. Convenient to downtown Ellison Bay, the property provides quick access to restaurants, shops, parks, and the shore, offering a blend of nature, and convenience. Also listed MLS 146991.
    130 days
    |
    300
    |
    6
    |

    Zillow last checked:

    Listing updated:

    Listed by:

    Katherine Lindsley 920-216-2858,

    Dwell Door County

    Source: Door County MLS,MLS#: 146991MLS Logo

      Facts & features

      Interior

      Bedrooms & bathrooms
      • Bedrooms: 2
      • Bathrooms: 3
      • Full bathrooms: 2
      • 1/2 bathrooms: 1
      Bedroom 1
      • Area: 168.31
      • Dimensions: 12.17 x 13.83
      Bedroom 2
      • Area: 313.28
      • Dimensions: 19.08 x 16.42
      Bathroom 1
      • Area: 86.97
      • Dimensions: 8.42 x 10.33
      Bathroom 2
      • Area: 67.19
      • Dimensions: 10.75 x 6.25
      Dining room
      • Area: 110.5
      • Dimensions: 11.33 x 9.75
      Kitchen
      • Area: 116.67
      • Dimensions: 12.5 x 9.33
      Living room
      • Area: 262.32
      • Dimensions: 16.83 x 15.58
      Heating
      • Forced Air, Propane
      Cooling
      • Has cooling: Yes
      Interior area
      • Total structure area: 1,916
      • Total interior livable area: 1,916 sqft
      Video & virtual tour

      Property

      Parking
      • Parking features: Garage
      • Has garage: Yes
      Details
      • Parcel number: 018091023
      • Zoning: Planned Unit Development

      Construction

      Type & style
      • Home type: Condo
      • Property subtype: Condominium
      Materials
      • Roof: Asphalt
      Condition
      • Year built: 2003

      Utilities & green energy

      • Utilities for property: Cable

      Community & HOA

      HOA
      • Has HOA: Yes
      • Services included: Maintenance Structure, Cable TV, Common Area Maintenance, On-Site Caretaker, Sewer, Snow Removal, Trash
      • HOA fee: $2,527 quarterly
      Location
      • Region: Ellison Bay

      Financial & listing details

      • Price per square foot: $287/sqft
      • Tax assessed value: $580,300
      • Annual tax amount: $3,404
      • Date on market: 3/10/2026

        Estimated market value

        Not available

        Estimated sales range

        Not available

        Not available

        Price history

        DateEventPrice
        6/17/2026Price change$549,900-4.4%$287/sqft
        Source: Door County MLS #146991 Report a problem
        5/5/2026Price change$575,000-4%$300/sqft
        Source: Door County MLS #146991 Report a problem
        3/10/2026Listed for sale$599,000+53.6%$313/sqft
        Source: Door County MLS #146991 Report a problem
        9/6/2022Sold$390,000-13.3%$204/sqft
        Source: Door County MLS #138157 Report a problem
        8/11/2022Contingent$449,900$235/sqft
        Source: Door County MLS #138157 Report a problem
        6/27/2022Price change$449,900-6.3%$235/sqft
        Source: Door County MLS #138157 Report a problem
        5/9/2022Listed for sale$479,900$250/sqft
        Source: Door County MLS #138157 Report a problem

        Public tax history

        YearProperty taxesTax assessment
        2025$3,405 +1.9%$471,500
        2024$3,340 -7.2%$471,500 +3.6%
        2023$3,598 -6.3%$455,100 +27.4%
        2022$3,840 +7.9%$357,100
        2021$3,558 -1.7%$357,100
        2020$3,619 +5.2%$357,100
        2019$3,442 +3.7%$357,100
        2018$3,320 +2.3%$357,100
        2017$3,245 +879.5%$357,100
        2016$331 -89.3%$357,100
        2015$3,095 +1.4%$357,100
        2014$3,051 -2.3%$357,100
        2013$3,124 $357,100
        Find assessor info on the county website

        Monthly payment

        Est. payment

        Payment breakdown

        Explore the cost of this home by adjusting the details. Changes won't be saved.
        All calculations are estimates and provided by Zillow, Inc. for informational purposes only. Actual amounts may vary.
        HOA fees may include property taxes on listings classified as Co-Ops. Contact the listing agent and/or owner for fee details.
        Mortgage interest rates are dependent on a number of factors, including credit score, down payment, and repayment length. Interest rate data provided by Zillow Group Marketplace, Inc. as of 1/1/1970 from various mortgage lenders with which we have lead or other similar arrangements; the Estimated Payment is an average of those rates.
        See how much you could borrow to make a competitive offer.

        Climate risks

        Neighborhood: 54210

        Getting around

        28 / 100
        Car-Dependent
        18 / 100
        Somewhat Bikeable

        Nearby schools

        GreatSchools rating
        Schools provided by the listing agent
        • District: Gibraltar

        Source: Door County MLS. This data may not be complete. We recommend contacting the local school district to confirm school assignments for this home.

        A local agent can set up tours, give advice and negotiate with sellers.

        Browse local experts

        Similar homes