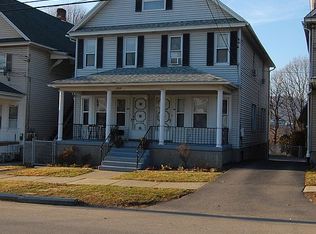
Outstanding traditional Green Ridge home tastefully and timelessly updated maintaining all the warmth and charm a discriminating buyer demands. Two primary bedrooms with on suite baths - one on each floor! The second floor primary suite contains a full dressing/sitting room as well as a private balcony! Stunning kitchen and baths throughout. Bonus room with half bath and separate entrance formerly used for art lessons! Outside you will find a newer roof, covered deck, open patio, large yard, and paved off street parking!
Pending
$358,000
1637 Penn Ave, Scranton, PA 18509
5beds
2,330sqft
Residential, Single Family Residence
Built in 1920
7,405 Square Feet Lot
$359,500 Zestimate®
$154/sqft
$-- HOA
What's special
Tastefully and timelessly updatedOpen patioPrivate balconyNewer roofPaved off street parkingLarge yardCovered deck
- 41 days
- 111
- 2
Likely to sell faster than
Zillow last checked:
Listing updated:
Listed by:
Cheryl M Gerrity,
REALTY NETWORK GROUP 570-585-6880
Source: GSBR as distributed by MLS GRID,MLS#: SC263505
Facts & features
Interior
Bedrooms & bathrooms
- Bedrooms: 5
- Bathrooms: 4
- Full bathrooms: 3
- 1/2 bathrooms: 1
Rooms
- Room types: Bathroom 1, Master Bedroom, Master Bathroom, Other Room, Living Room, Kitchen, Foyer, Dining Room, Bonus Room, Bedroom 5, Bedroom 4, Bedroom 3, Bathroom 4
Primary bedroom
- Area: 150 Square Feet
- Dimensions: 15 x 10
Primary bedroom
- Area: 168 Square Feet
- Dimensions: 14 x 12
Bedroom 3
- Area: 144 Square Feet
- Dimensions: 12 x 12
Bedroom 4
- Area: 143 Square Feet
- Dimensions: 13 x 11
Bedroom 5
- Area: 99 Square Feet
- Dimensions: 11 x 9
Primary bathroom
- Area: 35 Square Feet
- Dimensions: 7 x 5
Primary bathroom
- Area: 64 Square Feet
- Dimensions: 8 x 8
Bathroom 1
- Area: 54 Square Feet
- Dimensions: 9 x 6
Bathroom 4
- Description: Half Bath Attached To Bonus Room
- Area: 18 Square Feet
- Dimensions: 6 x 3
Bonus room
- Description: Separate Entrance/Used For Art Lessons
- Area: 117 Square Feet
- Dimensions: 13 x 9
Dining room
- Area: 208 Square Feet
- Dimensions: 16 x 13
Foyer
- Area: 60 Square Feet
- Dimensions: 15 x 4
Kitchen
- Area: 238 Square Feet
- Dimensions: 17 x 14
Living room
- Area: 208 Square Feet
- Dimensions: 16 x 13
Other
- Description: Dressing/Sitting Adj. To Primary
- Area: 140 Square Feet
- Dimensions: 14 x 10
Heating
- Hot Water, Natural Gas
Cooling
- Window Unit(s)
Appliances
- Included: Bar Fridge, Refrigerator, Washer/Dryer Stacked, Microwave, Gas Water Heater, Dishwasher, Built-In Range
- Laundry: Laundry Closet, Main Level
Features
- Built-in Features, Storage, Walk-In Closet(s), Recessed Lighting, Natural Woodwork, Kitchen Island, Entrance Foyer, Dry Bar, Eat-in Kitchen, Crown Molding
- Flooring: Ceramic Tile, Pavers, Wood
- Doors: Storm Door(s)
- Basement: Exterior Entry,Stone Floor,Interior Entry,Full
- Attic: Attic Storage,Pull Down Stairs
- Number of fireplaces: 1
- Fireplace features: Electric, Living Room
Interior area
- Total structure area: 2,330
- Total interior livable area: 2,330 sqft
- Finished area above ground: 2,330
- Finished area below ground: 0
Video & virtual tour
Property
Parking
- Total spaces: 2
- Parking features: Driveway, Paved, On Street, Off Street
- Uncovered spaces: 2
Features
- Stories: 3
- Patio & porch: Covered, Wrap Around, Patio, Front Porch, Deck
- Exterior features: Balcony, Rain Gutters, Storage, Smart Lock(s), Private Yard
- Fencing: None
Lot
- Size: 7,405 Square Feet
- Dimensions: 40 x 181
- Features: Back Yard, Rectangular Lot, Level, Landscaped, Front Yard
Details
- Additional structures: Shed(s), Storage
- Parcel number: 13517060038
- Zoning: R1
- Other equipment: None
Construction
Type & style
- Home type: SingleFamily
- Architectural style: Traditional
- Property subtype: Residential, Single Family Residence
Materials
- Vinyl Siding
- Foundation: Permanent, Stone
- Roof: Shingle
Condition
- Updated/Remodeled
- New construction: No
- Year built: 1920
Utilities & green energy
- Electric: 200+ Amp Service, Circuit Breakers
- Sewer: Public Sewer
- Water: Public
- Utilities for property: Cable Available, Water Connected, Sewer Connected, Phone Connected, Natural Gas Connected, Electricity Connected
Community & HOA
Community
- Features: None
- Security: Smoke Detector(s)
Location
- Region: Scranton
Financial & listing details
- Price per square foot: $154/sqft
- Tax assessed value: $12,000
- Annual tax amount: $3,873
- Date on market: 7/18/2026
- Cumulative days on market: 41 days
- Listing terms: Cash,VA Loan,FHA,Conventional
- Inclusions: Dual fuel stove, refrigerator, microwave, dishwasher, washer, dryer, electric fireplace.
- Electric utility on property: Yes
- Road surface type: Paved
Estimated market value
$359,500
$342,000 - $377,000
$2,614/mo
Price history
| Date | Event | Price |
|---|---|---|
| 7/28/2026 | Pending sale | $358,000$154/sqft |
Source: | ||
| 7/18/2026 | Listed for sale | $358,000+188.7%$154/sqft |
Source: | ||
| 3/19/2004 | Sold | $124,000+30.5%$53/sqft |
Source: | ||
| 10/12/1998 | Sold | $95,000$41/sqft |
Source: | ||
Public tax history
| Year | Property taxes | Tax assessment |
|---|---|---|
| 2025 | $4,213 +8.8% | $12,000 |
| 2024 | $3,873 | $12,000 |
| 2023 | $3,873 +87% | $12,000 |
| 2022 | $2,071 | $12,000 |
| 2021 | $2,071 -41.9% | $12,000 |
| 2020 | $3,566 +1.6% | $12,000 |
| 2018 | $3,511 +174.3% | $12,000 |
| 2017 | $1,280 | $12,000 |
| 2016 | -- | $12,000 |
| 2015 | -- | $12,000 |
| 2014 | $2,656 | $12,000 |
| 2013 | -- | $12,000 |
| 2012 | -- | $12,000 |
| 2011 | -- | $12,000 |
| 2010 | -- | $12,000 |
| 2009 | -- | $12,000 |
| 2008 | -- | $12,000 |
| 2007 | -- | $12,000 |
| 2006 | -- | $12,000 |
| 2005 | -- | $12,000 |
| 2004 | -- | $12,000 |
| 2003 | -- | $12,000 |
| 2002 | -- | $12,000 |
| 2000 | -- | $12,000 |
Find assessor info on the county website
Monthly payment
Est. payment